



BEDS4
BATHS2 full
SQUARE FEET1,524
MLS#VAPA2007110
STATUSACTIVE
PROPERTY TYPEResidential - Single Family
SUBDIVISIONTOWN OF LURAY
SCHOOLPAGE COUNTY PUBLIC SCHOOLS
Property Description
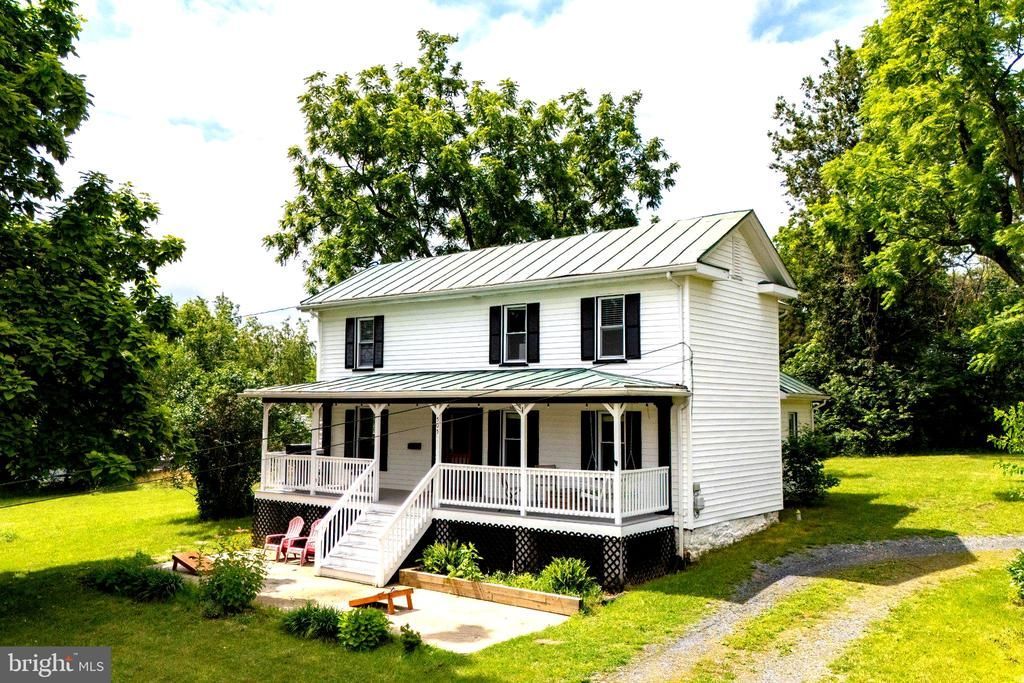
Discover a unique opportunity to own a fully furnished, established short-term rental on approximately 4.6+ acres across two separate lots zoned R3, all within the Town of Luray! Ideally situated just a short distance from downtown Luray, Luray Caverns, Shenandoah National Park, and Skyline Drive, this charming, updated farmhouse offers an exceptional combination of location, privacy, mountain views, and investment potential. Currently operating as an active short-term rental (STR), the property offers an attractive opportunity for buyers seeking a vacation rental investment, second home, or primary residence in the heart of the Shenandoah Valley. The property features a wonderful balance of spacious, open, level yard and mature woods, providing plenty of usable outdoor space while maintaining a peaceful, private setting rarely found within town limits. Enjoy picturesque views of downtown Luray, the historic Mimslyn Inn, and the surrounding Blue Ridge Mountains, all while being just a short distance from downtown shops, restaurants, and local attractions. Inside, the inviting farmhouse offers 4 bedrooms, 2 full bathrooms, an updated kitchen with stainless steel appliances, comfortable living spaces, and easy-to-maintain flooring throughout. A spacious covered front porch welcomes you home and provides the perfect place to enjoy your morning coffee, while the screened-in porch offers an ideal setting to relax and take in the beautiful surroundings. Additional features include a durable metal roof, all-electric utilities, public water and sewer, town trash collection, established landscaping, and ample parking. The expansive grounds offer abundant opportunities for outdoor recreation, gardening, entertaining, or simply enjoying the natural beauty and privacy of the property. Offered fully furnished and already operating as a short-term rental, this property provides a convenient opportunity to acquire a well-established vacation destination in one of the Shenandoah Valley's most popular tourism areas. Whether you are looking for an investment property, a private getaway, or a spacious full-time residence, 505 Mechanic Street offers a rare combination of acreage, versatility, scenic views, and an outstanding in-town location!
Property Features
Property Type: Residential - Single Family
Cooling: Central A/C
Fuel Type: Electric
Heating: Central, Heat Pump(s)
Home Style: Farmhouse/National Folk
Lot Size: 4.62 Acres
Roof Type: Metal
Stories: 2.0
Taxes: $2,576
Year Built: 1913
Feature Descriptions
Additional Structures: Above Grade, Below Grade
Appliances: Built-In Microwave, Dishwasher, Microwave, Oven/Range - Electric, Refrigerator, Stainless Steel Appliances, Washer/Dryer Stacked
Exterior: Vinyl Siding
Flooring: Luxury Vinyl Plank
Interior: Bathroom - Tub Shower, Dining Area, Entry Level Bedroom, Floor Plan - Traditional, Kitchen - Gourmet, Upgraded Countertops
Lot: Front Yard, Landscaping, Level, Partly Wooded, Private, Rear Yard
Lot Dimensions: 4.62 Acre(S)
Parking Features: Gravel Driveway
Parking Notes: 6 Total Parking Spaces
Sewer: Public Sewer
Special View Info: Mountain
SQFT Above Finished: 1524
SQFT Total Finished: 1524
Structure Type: Detached
Total Garage/Parking Spaces: 6
Utilities: Electric Available
Water: Public
Windows: Double Pane
Wooded: Yes
Local Schools
School District: PAGE COUNTY PUBLIC SCHOOLS
Listed By / Shown By
Listed By
Agency Name: Funkhouser Real Estate Group
Shown By
Agent Name: Nick Whitelock
Agent Phone: (540) 383-9601
Agency Title: Massanutten Realty

Estimate Your Payment
Estimated Payment
$ 2,977.49 per month $2,604.45 Principal & Interest $214.67 Property Tax $158.38 Homeowner's InsuranceChange Payment Information



Privacy Policy / DMCA Notice / ADA Accessibility


This site is hosted, designed and copyright
© 1994 - 2026 by
Delta Media Group, Inc. -- Patent Pending --
Agency License Information: Massanutten Realty, LLC licensed in the Commonwealth of Virginia since 1986
505 Mechanic Street | MLS# VAPA2007110
This single family home located at 505 Mechanic Street , Luray, VA 22835 is currently listed for sale with an asking price of $543,000. This property was built in 1913 and has 4 bedrooms and 2 full baths with 1524 sq. ft. Mechanic Street is located in the TOWN OF LURAY subdivision within the PAGE COUNTY PUBLIC SCHOOLS school district. Search TOWN OF LURAY real estate on nwhitelock.massanuttenrealty.com today.