



BEDS3
BATHS2 full 1 partial
SQUARE FEET1,548
MLS#VAAX2067686
STATUSACTIVE
PROPERTY TYPERental - Townhouse
SUBDIVISIONSUMMERS GROVE
SCHOOLALEXANDRIA CITY PUBLIC SCHOOLS
Property Description
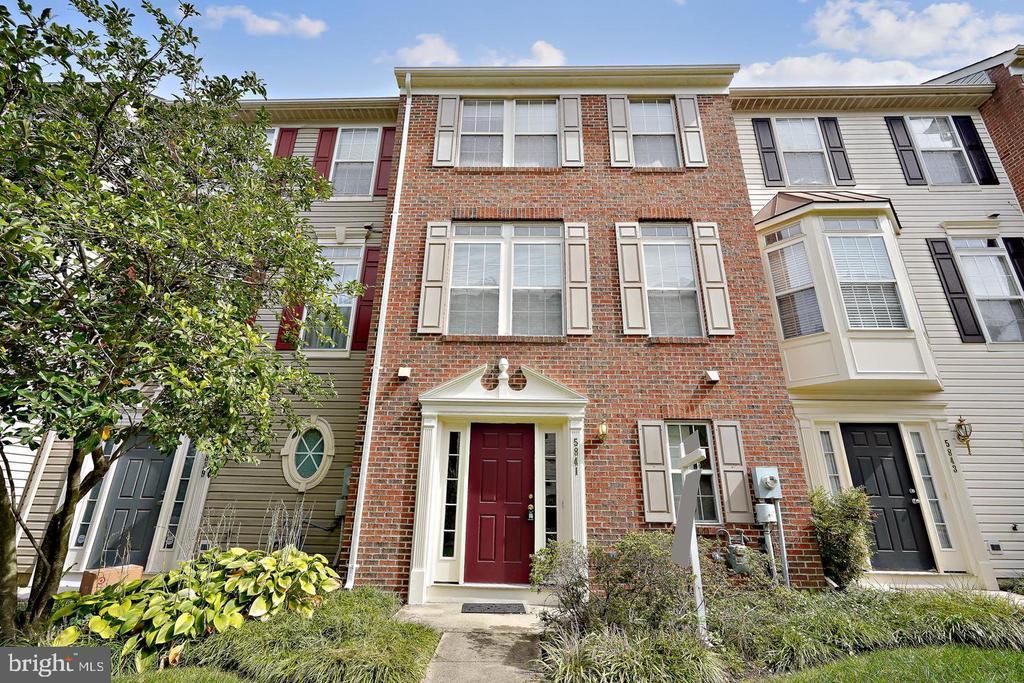
UPDATED BATHS, FRESHLY CLEANED AND READY FOR NEW TENANT!! You can't get any closer than this. Directly across from Van Dorn Metro & EZ Interstate access. Lovely 3 bedroom/2.5 bath 3 level townhome. Open floorplan. Primary with ensuite bath, walk in closet and vaulted ceiling. 2 car garage. Full size washer/dryer. Hardwood floors in living & dining rooms. Super sized eat-in kitchen. Community pool & tot lot. Cert funds required for app & 1st month (to REMAX) Min income >$113,400.
Property Features
Property Type: Rental - Townhouse
Cooling: Central A/C
Fuel Type: Natural Gas
Garage: 2 car attached
Heating: Forced Air
Home Style: Colonial
Lot Size: 0.02 Acres
Stories: 3.0
Year Built: 1999
Feature Descriptions
Additional Structures: Above Grade, Below Grade
Appliances: Dishwasher, Disposal, Dryer, Exhaust Fan, Icemaker, Microwave, Oven/Range - Gas, Refrigerator, Stove, Washer
Community Amenities: Pool - Outdoor, Tot Lots/Playground
Exterior: Combination, Brick
Exterior: Sidewalks
Flooring: Ceramic Tile, Carpet, Hardwood
HOA Fee: $0.00/Unknown
Interior: Breakfast Area, Kitchen - Table Space, Combination Dining/Living, Kitchen - Eat-In, Primary Bath(s), Wood Floors, Floor Plan - Open, Floor Plan - Traditional
Lot Dimensions: 0.02 Acre(S)
Rent Includes: HOA/Condo Fee, Parking, Taxes, Trash Removal
Sewer: Public Sewer
SQFT Above Finished: 1548
SQFT Total Finished: 1548
Structure Type: Interior Row/Townhouse
Total Garage/Parking Spaces: 2
Water: Public
Local Schools
High School: ALEXANDRIA CITY
School District: ALEXANDRIA CITY PUBLIC SCHOOLS
Listed By / Shown By
Listed By
Agency Name: RE/MAX Gateway, LLC
Shown By
Agent Name: Nick Whitelock
Agent Phone: (540) 383-9601
Agency Title: Massanutten Realty




Privacy Policy / DMCA Notice / ADA Accessibility


This site is hosted, designed and copyright
© 1994 - 2026 by
Delta Media Group, Inc. -- Patent Pending --
Agency License Information: Massanutten Realty, LLC licensed in the Commonwealth of Virginia since 1986
5841 Pearson Lane | MLS# VAAX2067686
This property located at 5841 Pearson Lane , Alexandria, VA 22304 is currently listed for rent with an asking price of $3,150 / Monthly. Pearson Lane is located within the ALEXANDRIA CITY PUBLIC SCHOOLS school district. Search Alexandria real estate on nwhitelock.massanuttenrealty.com today.