



BEDS4
BATHS2 full 1 partial
SQUARE FEET1,900
MLS#VAPW2133396
STATUSACTIVE
PROPERTY TYPEResidential - Single Family
SUBDIVISIONDALE CITY
SCHOOLPRINCE WILLIAM COUNTY PUBLIC SCHOOLS
Property Description
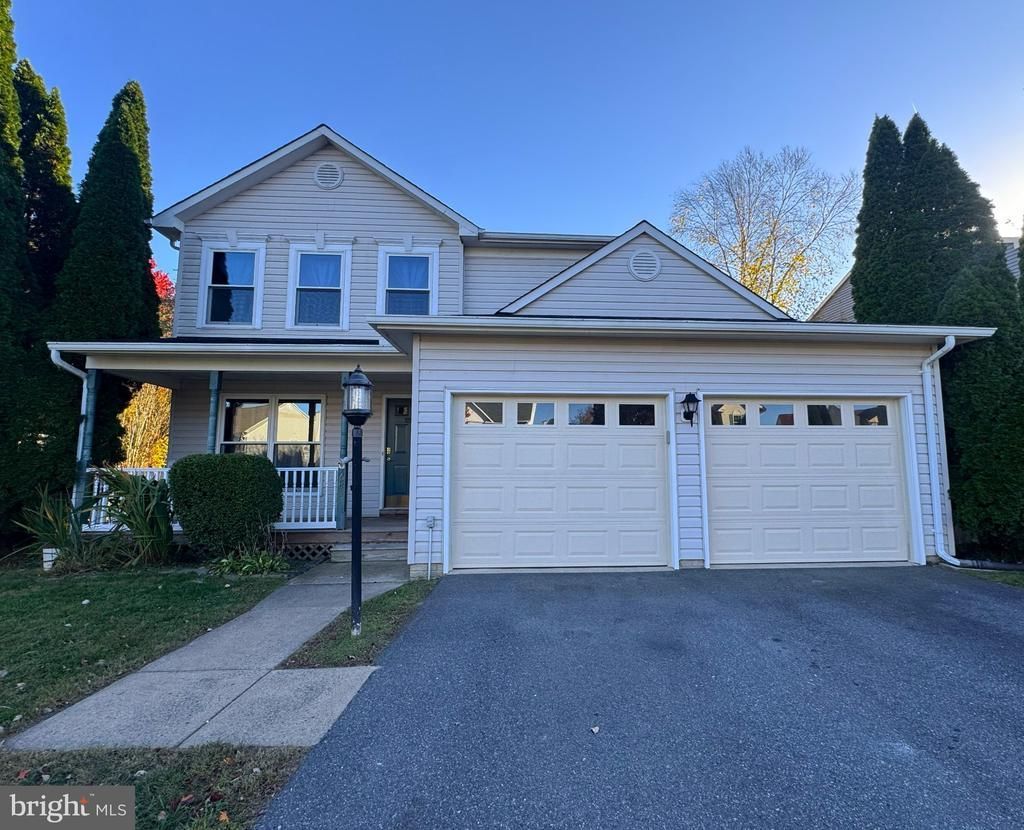
Nestled in the charming community of Dale City, this stunning Colonial-style home offers a perfect blend of comfort and modern living. This residence boasts 2,800 sq. ft. of well-designed space, featuring four spacious bedrooms and two and a half bathrooms, ideal for both relaxation and entertaining. Step inside to discover an inviting open floor plan, where the combination of the kitchen, dining, and living areas creates a warm atmosphere. The upgraded countertops and pantry in the kitchen make meal prep a delight, while the cozy fireplace adds a touch of elegance to the living space. Enjoy the convenience of a main floor laundry and the luxury of a primary bath complete with a soaking tub and stall shower. The exterior is equally impressive, with a well-maintained yard that backs to serene trees, providing a peaceful retreat. Enjoy outdoor living on the enclosed porch or deck, perfect for gatherings or quiet evenings. The attached two-car garage and ample parking on the asphalt driveway ensure convenience for you and your guests. Located in a vibrant neighborhood, you'll find parks, shopping, and dining options just moments away, making this home not just a place to live, but a lifestyle to embrace. Close proximity to i95, Quantico, and Belvoir. Experience the perfect blend of comfort, style, and community in this exceptional home.
Property Features
Property Type: Residential - Single Family
Basement: Yes
Basement: Outside Entrance, Rear Entrance, Full, Unfinished, Walkout Level, Daylight, Full, Interior Access, Poured Concrete, Rough Bath Plumb, Space For Rooms, Windows
Cooling: Central A/C
Fireplaces: 1
Fuel Type: Natural Gas
Garage: 2
Heating: Central
Home Style: Colonial
Lot Size: 0.20 Acres
Roof Type: Asphalt
Stories: 3.0
Taxes: $5,913
Year Built: 1998
Feature Descriptions
Additional Structures: Above Grade
Appliances: Dishwasher, Disposal, Exhaust Fan, Microwave, Oven/Range - Gas
Days on Site: 3
Exterior: Vinyl Siding, Concrete
Exterior: Sidewalks, Exterior Lighting, Gutter System
Fencing: Fully, Rear, Wood
Fireplace: Fireplace - Glass Doors
Flooring: Carpet, Ceramic Tile, Hardwood
Interior: Breakfast Area, Combination Kitchen/Dining, Combination Kitchen/Living, Dining Area, Primary Bath(s), Window Treatments, Wood Floors, Floor Plan - Open, Attic, Bathroom - Soaking Tub, Bathroom - Stall Shower, Bathroom - Tub Shower, Carpet, Ceiling Fan(s), Chair Railings, Combination Dining/Living, Crown Moldings, Pantry, Upgraded Countertops, Walk-in Closet(s)
Lot: Backs to Trees
Lot Dimensions: 0.20 Acre(S)
Parking Features: Asphalt Driveway, Public
Parking Notes: 2 Total Parking Spaces
Rooms: Living Room, Dining Room, Primary Bedroom, Bedroom 2,Bedroom 3,Bedroom 4,Kitchen, Family Room, Laundry, Bathroom 2,Primary Bathroom, Half Bath
Sewer: Public Sewer
Special View Info: Trees/Woods
SQFT Above Finished: 1900
SQFT Total Finished: 1900
Structure Type: Detached
Total Garage/Parking Spaces: 2
Utilities: Cable TV Available, Electric Available, Natural Gas Available, Phone Available, Water Available
Water: Public
Local Schools
School District: PRINCE WILLIAM COUNTY PUBLIC SCHOOLS
Listed By / Shown By
Listed By
Agency Name: Samson Properties
Shown By
Agent Name: Nick Whitelock
Agent Phone: (540) 383-9601
Agency Title: Massanutten Realty

Estimate Your Payment
Estimated Payment
$ 3,672.79 per month $2,997.75 Principal & Interest $492.75 Property Tax $182.29 Homeowner's InsuranceChange Payment Information



Privacy Policy / DMCA Notice / ADA Accessibility


This site is hosted, designed and copyright
© 1994 - 2026 by
Delta Media Group, Inc. -- Patent Pending --
Agency License Information: Massanutten Realty, LLC licensed in the Commonwealth of Virginia since 1986
6217 Oaklawn Lane | MLS# VAPW2133396
This single family home located at 6217 Oaklawn Lane , Woodbridge, VA 22193 is currently listed for sale with an asking price of $624,999. This property was built in 1998 and has 4 bedrooms and 2 full and 1 partial baths with 1900 sq. ft. Oaklawn Lane is located in the DALE CITY subdivision within the PRINCE WILLIAM COUNTY PUBLIC SCHOOLS school district. Search DALE CITY real estate on nwhitelock.massanuttenrealty.com today.