



BEDS4
BATHS2 full 1 partial
SQUARE FEET2,826
MLS#VAKG2009046
STATUSACTIVE
PROPERTY TYPEResidential - Single Family
SUBDIVISIONHOPYARD FARM
SCHOOLKING GEORGE COUNTY PUBLIC SCHOOLS
Property Description
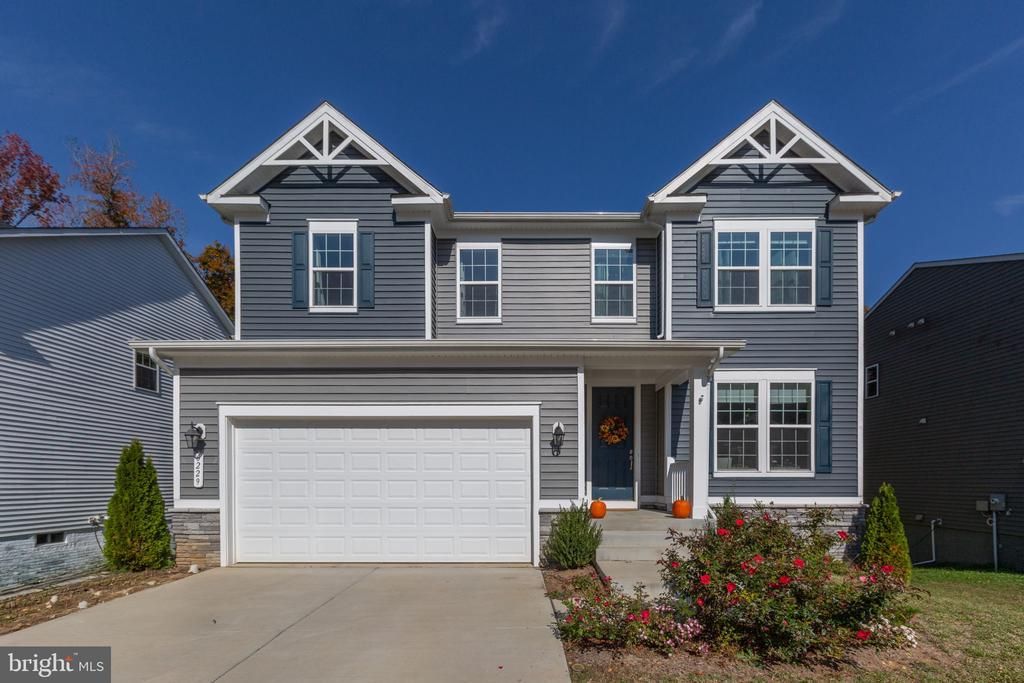
Welcome to 6229 Bobcat Lane in Hopyard Farm, where thoughtful design meets a vibrant community lifestyle! This beautifully designed Hemingway model by Richmond American Homes offers an inviting blend of style, space, and functionality. The main level features a welcoming front porch, living room/office, and a spacious great room with additional windows. The well-appointed kitchen boasts a center island, walk-in pantry, and ample workspace, flowing seamlessly into a charming sunroom—perfect for everyday living and entertaining. Upstairs, enjoy a versatile loft, convenient laundry area, and a spacious primary suite featuring a generous walk-in closet and an upgraded-style bath layout. Additional highlights include a two-car attached garage, composite deck, and unfinished walk-out basement with plumbing rough-in, area for a legal bedroom, and lots of windows for natural light, offering excellent potential for future expansion. Enjoy the exceptional amenities of Hopyard Farm, including a clubhouse, community pool, fitness center, tennis courts, playground, and nature trails. Conveniently located in King George with access to local shopping, dining, and commuter routes. Discover the comfort, flexibility, and community lifestyle this home has to offer!
Property Features
Property Type: Residential - Single Family
Basement: Yes
Basement: Walkout Level, Unfinished, Windows, Rough Bath Plumb, Sump Pump, Outside Entrance, Daylight, Full, Connecting Stairway
Cooling: Central A/C, Heat Pump(s)
Fuel Type: Electric
Garage: 2
Heating: Heat Pump(s)
Home Style: Colonial
Lot Size: 0.15 Acres
Roof Type: Architectural Shingle, Asphalt
Stories: 3.0
Taxes: $2,702
Year Built: 2024
Feature Descriptions
Additional Structures: Above Grade, Below Grade
Appliances: Built-In Microwave, Dishwasher, Disposal, Dryer, Icemaker, Refrigerator, Stove, Washer
Days on Site: 12
Exterior: Vinyl Siding
Exterior: Sidewalks
Flooring: Carpet, Luxury Vinyl Plank
HOA Fee: $348.00/Quarterly
Interior: Walk-in Closet(s), Upgraded Countertops, Pantry, Kitchen - Island
Lot Dimensions: 0.15 Acre(S)
Number of Rooms: 9
Parking Features: Concrete Driveway
Parking Notes: 2 Total Parking Spaces
Rooms: Living Room, Primary Bedroom, Bedroom 2,Bedroom 3,Bedroom 4,Kitchen, Family Room, Sun/Florida Room, Laundry, Loft, Bathroom 2,Bathroom 3,Primary Bathroom
Sewer: Private Sewer
SQFT Above Finished: 2826
SQFT Total Finished: 2826
Structure Type: Detached
Total Garage/Parking Spaces: 2
Water: Public
Room Sizes
Living Room: 15 x 12 Level - Main
Family Room: 21 x 15 Level - Main
Kitchen: 17 x 15 Level - Main
Sun/Florida Room: 15 x 9 Level - Main
Bathroom 3: 5 x 5 Level - Main
Primary Bedroom: 15 x 15 Level - Upper 1
Primary Bathroom: 14 x 10 Level - Upper 1
Bedroom 2: 10 x 13 Level - Upper 1
Bedroom 3: 15 x 10 Level - Upper 1
Bedroom 4: 10 x 11 Level - Upper 1
Bathroom 2: 11 x 5 Level - Upper 1
Laundry: 8 x 7 Level - Upper 1
Loft: 17 x 15 Level - Upper 1
Local Schools
School District: KING GEORGE COUNTY PUBLIC SCHOOLS
Listed By / Shown By
Listed By
Agency Name: Century 21 Redwood Realty
Shown By
Agent Name: Nick Whitelock
Agent Phone: (540) 383-9601
Agency Title: Massanutten Realty

Estimate Your Payment
Estimated Payment
$ 3,150.81 per month $2,757.93 Principal & Interest $225.17 Property Tax $167.71 Homeowner's InsuranceChange Payment Information



Privacy Policy / DMCA Notice / ADA Accessibility


This site is hosted, designed and copyright
© 1994 - 2026 by
Delta Media Group, Inc. -- Patent Pending --
Agency License Information: Massanutten Realty, LLC licensed in the Commonwealth of Virginia since 1986
6229 Bobcat Lane | MLS# VAKG2009046
This single family home located at 6229 Bobcat Lane, King George, VA 22485 is currently listed for sale with an asking price of $575,000. This property was built in 2024 and has 4 bedrooms and 2 full and 1 partial baths with 2826 sq. ft. Bobcat Lane is located in the HOPYARD FARM subdivision within the KING GEORGE COUNTY PUBLIC SCHOOLS school district. Search HOPYARD FARM real estate on nwhitelock.massanuttenrealty.com today.