



BEDS3
BATHS2 full
SQUARE FEET1,114
MLS#2610025
STATUSPending
PROPERTY TYPEResidential - Single Family
SUBDIVISIONHolly Trace
Property Description
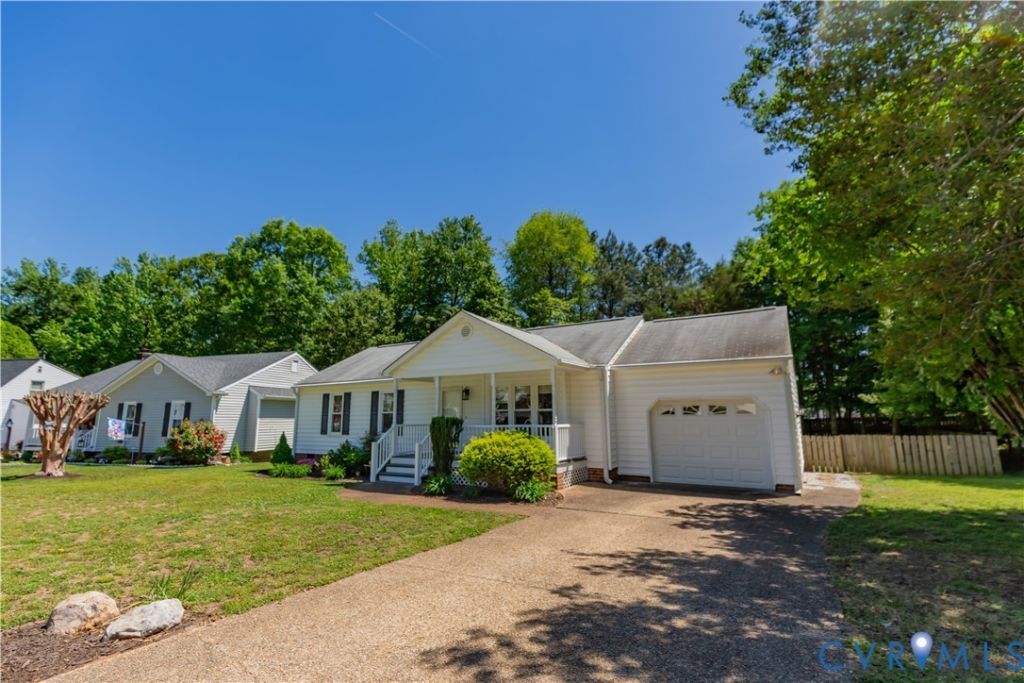
Adorable Rancher with attached garage situated on large, level lot! Home has been well maintained inside and out!The home offers almost 1200 finished square feet with 3 spacious bedrooms and 2 full bathrooms and one car attached garage. beautiful front porch welcomes you to the home. The Eat in Kitchen has lots of cabinets and access to laundry room that has plenty of room for some pantry items. Large family room has large window,newer lvp flooring and has been freshly painted.Bedrooms are spacious and have closets, Ceiling Fan, and carpeting.Let the entertaining extend to large deck that overlooks the rear fenced yard. Recent upgrades are newert LVP flooring in family room and hallway/fence for rear yard/Most of the house freshly painted/windows replaced in 2017/vinyl siding in 2010/Leaf guard gutters/Trane AquaTherm with /Central air/Natural Gas hear/Garage door replaced in 2014/Storm & Pederstrian door replace in 2015. Convenient location to interstates, shopping, hospitals, schools, and restaurants!
Property Features
Property Type: Residential - Single Family
Basement: Crawl Space
Cooling: Central Air
Fenced: Yes
Garage: 1 car attached
Heating: Forced Air, Natural Gas
Home Style: Ranch
Lot Size: 0.25 Acres
Roof Type: Composition
Stories: 1.0
Taxes: $2,277
Year Built: 1991
Feature Descriptions
Appliances: Dryer, Dishwasher, Gas Water Heater, Refrigerator, Stove, Washer
Days on Site: 32
Door Features: French Doors, Storm Door(s)
Exterior: Block, Drywall, Frame, Vinyl Siding
Exterior: Deck, Storage, Shed, Paved Driveway
Fencing: Back Yard, Wood, Fenced
Floor Features: Carpet, Vinyl
Interior: Bedroom on Main Level, Eat-in Kitchen, French Door(s)/Atrium Door(s), Laminate Counters, Main Level Primary, Skylights
Lot: Level
Parcel#: 774-66-11-63-100-000
Parking: Attached, Driveway, Finished Garage, Garage, Paved
Patio/Porch: Front Porch, Deck
Sewer: Public Sewer
Topography: Level
Water: Public
Window: Skylight(s), Thermal Windows
Room Sizes
Bedroom 3: 11.0 x 8.0 Level - First
Bedroom 2: 11.6 x 10.4 Level - First
Primary Bedroom: 14.0 x 11.5 Level - First
Laundry: 8.8 x 6.4 Level - First
Family Room: 19.1 x 11.7 Level - First
Kitchen: 17.0 x 11.5 Level - First
Local Schools
High School: Bird
Middle School: Salem
Elementary School: Gates
Listed By / Shown By
Listed By
Agency Name: Hometown Realty
Shown By
Agent Name: Nick Whitelock
Agent Phone: (540) 383-9601
Agency Title: Massanutten Realty

Estimate Your Payment
Estimated Payment
$ 1,817.68 per month $1,534.61 Principal & Interest $189.75 Property Tax $93.32 Homeowner's InsuranceChange Payment Information



Privacy Policy / DMCA Notice / ADA Accessibility


This site is hosted, designed and copyright
© 1994 - 2026 by
Delta Media Group, Inc. -- Patent Pending --
Agency License Information: Massanutten Realty, LLC licensed in the Commonwealth of Virginia since 1986
6325 Oldbern Road | MLS# 2610025
This single family home located at 6325 Oldbern Road, Chesterfield, VA 23832 is currently listed for sale with an asking price of $319,950. This property was built in 1991 and has 3 bedrooms and 2 full baths with 1114 sq. ft. Oldbern Road is located in the Holly Trace subdivision. Search Holly Trace real estate on nwhitelock.massanuttenrealty.com today.