



BEDS5
BATHS4 full 1 partial
SQUARE FEET6,802
MLS#VAFX2336348
STATUSACTIVE
PROPERTY TYPEResidential - Single Family
SUBDIVISIONLANGLEY OAKS
SCHOOLFAIRFAX COUNTY PUBLIC SCHOOLS
Property Description
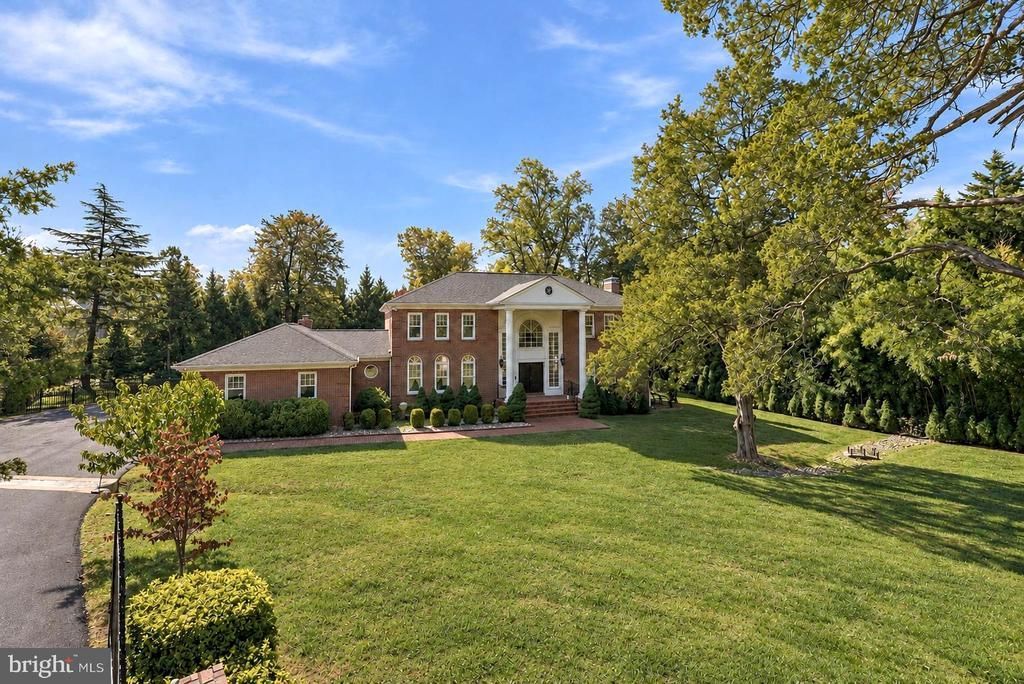
Langley Farms: the address is the first distinction. One of McLean’s most established luxury enclaves, the neighborhood has recorded multiple sales above $10 million, including a $22 million sale immediately adjacent, with two other nearby estates currently offered at $16 million and $18 million. Centered on an expansive, level lot, this all-brick Colonial was recently fully renovated, pairing timeless architecture with a sophisticated modern interior. Warm wood floors, generous windows, and an open kitchen with Wolf appliances create an easy flow toward the landscaped grounds and private pool and backyard. Four bedrooms span the upper and lower levels, with flexibility to create a fifth bedroom and additional bath on the main level. Mature landscaping, brick garden paths, substantial systems upgrades, and enduring construction complete a residence defined equally by its setting, condition, and exceptional Langley Farms location.
Property Features
Property Type: Residential - Single Family
Basement: Yes
Basement: Full, Fully Finished, Heated, Improved, Sump Pump, Interior Access, Walkout Stairs, Rear Entrance
Cooling: Central A/C
Fireplaces: 3
Fuel Type: Electric
Garage: 2
Heating: Heat Pump(s), Forced Air
Home Style: Colonial
Lot Size: 0.76 Acres
Roof Type: Asphalt, Shingle
Stories: 3.0
Taxes: $0
Year Built: 1985
Feature Descriptions
Additional Structures: Above Grade, Below Grade
Appliances: Built-In Microwave, Central Vacuum, Dishwasher, Disposal, Dryer, Exhaust Fan, Icemaker, Microwave, Oven - Wall, Cooktop, Refrigerator, Stainless Steel Appliances, Range Hood, Washer
Electric: 440 Volts, Generator
Exterior: Brick
Exterior: Extensive Hardscape, Exterior Lighting
Fencing: Rear, Wood, Other, Decorative
Fireplace: Brick, Mantel(s), Fireplace - Glass Doors, Marble
Flooring: Marble, Ceramic Tile, Hardwood, Other
Interior: Breakfast Area, Built-Ins, Central Vacuum, Attic, Ceiling Fan(s), Crown Moldings, Chair Railings, Family Room Off Kitchen, Floor Plan - Traditional, Formal/Separate Dining Room, Kitchen - Eat-In, Kitchen - Gourmet, Kitchen - Island, Kitchen - Table Space, Primary Bath(s), Recessed Lighting, Pantry, Skylight(s), Upgraded Countertops, Wainscotting, Walk-in Closet(s), Wet/Dry Bar, WhirlPool/HotTub, Window Treatments, Wood Floors
Location: Suburban
Lot: Backs to Trees, Landscaping, Rear Yard, Front Yard, Level
Lot Dimensions: 0.76 Acre(S)
Parking Features: Asphalt Driveway, Secure Parking
Parking Notes: 2 Total Parking Spaces
Rooms: Living Room, Dining Room, Primary Bedroom, Bedroom 2,Bedroom 3,Bedroom 4,Bedroom 5,Kitchen, Game Room, Family Room, Library, Foyer, Laundry, Mud Room, Other, Office
Sewer: Public Sewer, Holding Tank
Special View Info: Garden/Lawn, Trees/Woods
SQFT Above Finished: 6802
SQFT Total Finished: 6802
Structure Type: Detached
Total Garage/Parking Spaces: 2
Utilities: Cable TV Available
Water: Public
Windows: Atrium, Double Hung, Double Pane, Screens, Skylights, Wood Frame
Room Sizes
Foyer: 15 x 11 Level - Main
Family Room: 22 x 16 Level - Main
Living Room: 30 x 20 Level - Main
Dining Room: 18 x 16 Level - Main
Library: 15 x 12 Level - Main
Kitchen: 23 x 16 Level - Main
Primary Bedroom: 20 x 17 Level - Upper 1
Bedroom 2: 14 x 11 Level - Upper 1
Bedroom 3: 15 x 12 Level - Upper 1
Bedroom 4: 15 x 12 Level - Upper 1
Game Room: 26 x 21 Level - Lower 1
Other: 14 x 11 Level - Lower 1
Bedroom 5: 19 x 14 Level - Lower 1
Office: 15 x 13 Level - Lower 1
Local Schools
High School: LANGLEY
Middle School: COOPER
Elementary School: CHURCHILL ROAD
School District: FAIRFAX COUNTY PUBLIC SCHOOLS
Listed By / Shown By
Listed By
Agency Name: Long & Foster Real Estate, Inc.
Shown By
Agent Name: Nick Whitelock
Agent Phone: (540) 383-9601
Agency Title: Massanutten Realty

Estimate Your Payment
Estimated Payment
$ 25,338.59 per month $23,886.09 Principal & Interest $0.00 Property Tax (data not provided by mls) $1,452.50 Homeowner's InsuranceChange Payment Information



Privacy Policy / DMCA Notice / ADA Accessibility


This site is hosted, designed and copyright
© 1994 - 2026 by
Delta Media Group, Inc. -- Patent Pending --
Agency License Information: Massanutten Realty, LLC licensed in the Commonwealth of Virginia since 1986
6429 Georgetown Pike | MLS# VAFX2336348
This single family home located at 6429 Georgetown Pike, McLean, VA 22101 is currently listed for sale with an asking price of $4,980,000. This property was built in 1985 and has 5 bedrooms and 4 full and 1 partial baths with 6802 sq. ft. Georgetown Pike is located in the LANGLEY OAKS subdivision within the FAIRFAX COUNTY PUBLIC SCHOOLS school district. Search LANGLEY OAKS real estate on nwhitelock.massanuttenrealty.com today.