



BEDS4
BATHS3 full 1 partial
SQUARE FEET2,362
MLS#VAFX2347932
STATUSACTIVE
PROPERTY TYPEResidential - Single Family
SUBDIVISIONBRILYN PARK
SCHOOLFAIRFAX COUNTY PUBLIC SCHOOLS
Property Description
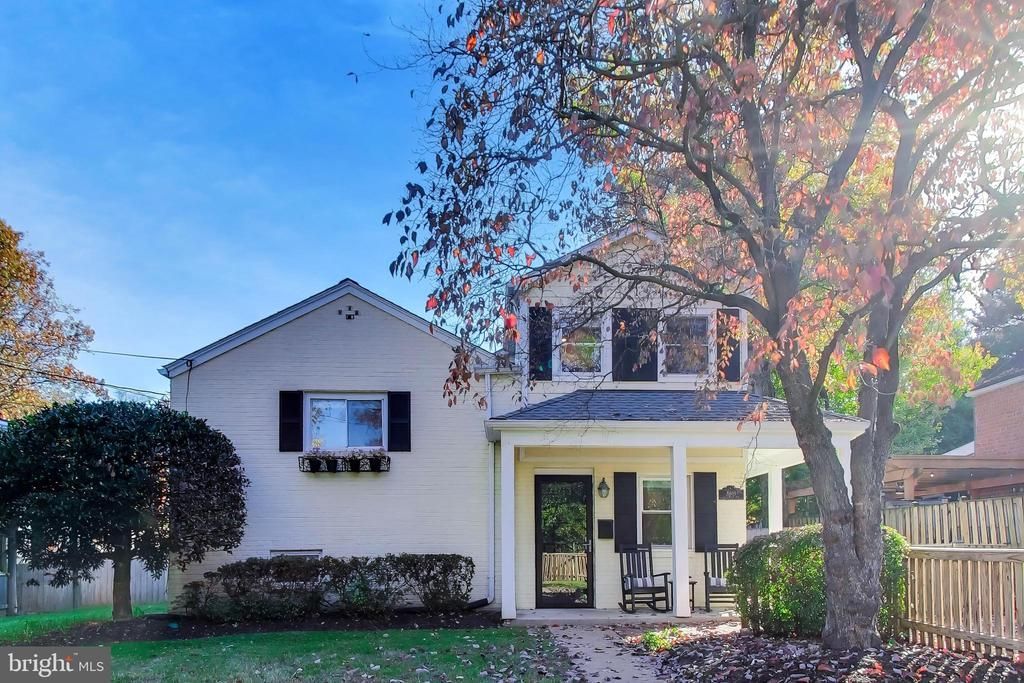
Welcome to this substantially expanded and beautifully maintained 4-bedroom, 3.5-bath home, nestled on a lush, level lot in the highly sought-after Haycock/Longfellow/McLean High School pyramid! Offering over 3,000 square feet of thoughtfully redesigned living space, this exceptional property features a versatile detached, heated and cooled studio, inviting indoor and outdoor living areas, and an impressive collection of recent improvements, including fully owned solar panels! Step in from the covered wrap-around porch to find handsome luxury vinyl plank (LVP) floors, fresh paint, and abundant sizable windows throughout. You will fall in love with the open-concept layout featuring a granite kitchen with new stainless appliances, adjoining family room with a cozy gas fireplace, a generously sized bonus room, complete with skylights and access to the screened-in porch, offers endless possibilities as a home office, playroom, creative studio, or additional gathering space. A convenient powder room and main-level laundry complete this level. The expanded upper level features four good sized bedrooms including an expansive primary bedroom suite, featuring an enormous walk-in closet, en-suite bath with dual sink vanity, an oversized walk-in shower and a soaking tub. The fully finished basement features a rec-room, a full bath and two large closets, offering ample storage. The fully fenced, level backyard offers plenty of room for gardening, outdoor recreation, or simply relaxing in a peaceful setting. Adding even more versatility is a detached, heated and cooled bonus structure/shed—ideal for a private home office, yoga or fitness studio, art space, or personal retreat. Other major updates: Roof (2024), A/C units (2019), fully owned solar panels (2024). The location is equally compelling -- located approximately one mile from the West Falls Church Metro Station and just half a mile from Lincoln Park and the scenic W&OD Trail, residents can enjoy easy access to walking, jogging, biking, and outdoor recreation. Nearby major commuter routes provide convenient connections to Tysons, Arlington, and Washington, D.C., while the vibrant Broad Street corridor offers an excellent selection of restaurants, shopping, grocery stores, and everyday conveniences.
Property Features
Property Type: Residential - Single Family
Basement: Yes
Basement: Daylight, Full
Cooling: Ceiling Fan(s), Central A/C
Fireplaces: 1
Fuel Type: Natural Gas
Heating: Hot Water
Home Style: Colonial
Lot Size: 0.24 Acres
Roof Type: Architectural Shingle
Stories: 4.0
Taxes: $11,557
Year Built: 1947
Feature Descriptions
Additional Structures: Above Grade
Appliances: Disposal, Dishwasher, Dryer - Front Loading, Oven/Range - Gas, Refrigerator, Washer - Front Loading
Days on Site: 7
Exterior: Concrete
Exterior: Play Equipment
Fencing: Wood
Interior: Bathroom - Walk-In Shower, Breakfast Area, Dining Area, Family Room Off Kitchen, Floor Plan - Open, Primary Bath(s), Recessed Lighting, Walk-in Closet(s)
Lot: Level
Lot Dimensions: 0.24 Acre(S)
Parking Notes: 3 Total Parking Spaces
Pet Restrictions: No Pet Restrictions
Sewer: Public Sewer
SQFT Above Finished: 2362
SQFT Total Finished: 2362
Structure Type: Detached
Total Garage/Parking Spaces: 3
Water: Public
Windows: Double Pane
Local Schools
High School: MCLEAN
Middle School: LONGFELLOW
Elementary School: HAYCOCK
School District: FAIRFAX COUNTY PUBLIC SCHOOLS
Listed By / Shown By
Listed By
Agency Name: Weichert, REALTORS
Shown By
Agent Name: Nick Whitelock
Agent Phone: (540) 383-9601
Agency Title: Massanutten Realty

Estimate Your Payment
Estimated Payment
$ 7,322.66 per month $5,995.03 Principal & Interest $963.08 Property Tax $364.55 Homeowner's InsuranceChange Payment Information



Privacy Policy / DMCA Notice / ADA Accessibility


This site is hosted, designed and copyright
© 1994 - 2026 by
Delta Media Group, Inc. -- Patent Pending --
Agency License Information: Massanutten Realty, LLC licensed in the Commonwealth of Virginia since 1986
6649 Hallwood Avenue | MLS# VAFX2347932
This single family home located at 6649 Hallwood Avenue, Falls Church, VA 22046 is currently listed for sale with an asking price of $1,249,900. This property was built in 1947 and has 4 bedrooms and 3 full and 1 partial baths with 2362 sq. ft. Hallwood Avenue is located in the BRILYN PARK subdivision within the FAIRFAX COUNTY PUBLIC SCHOOLS school district. Search BRILYN PARK real estate on nwhitelock.massanuttenrealty.com today.