



BEDS3
BATHS1 full
SQUARE FEET816
MLS#VAFV2045860
STATUSACTIVE
PROPERTY TYPEResidential - Single Family
SCHOOLFREDERICK COUNTY PUBLIC SCHOOLS
Property Description
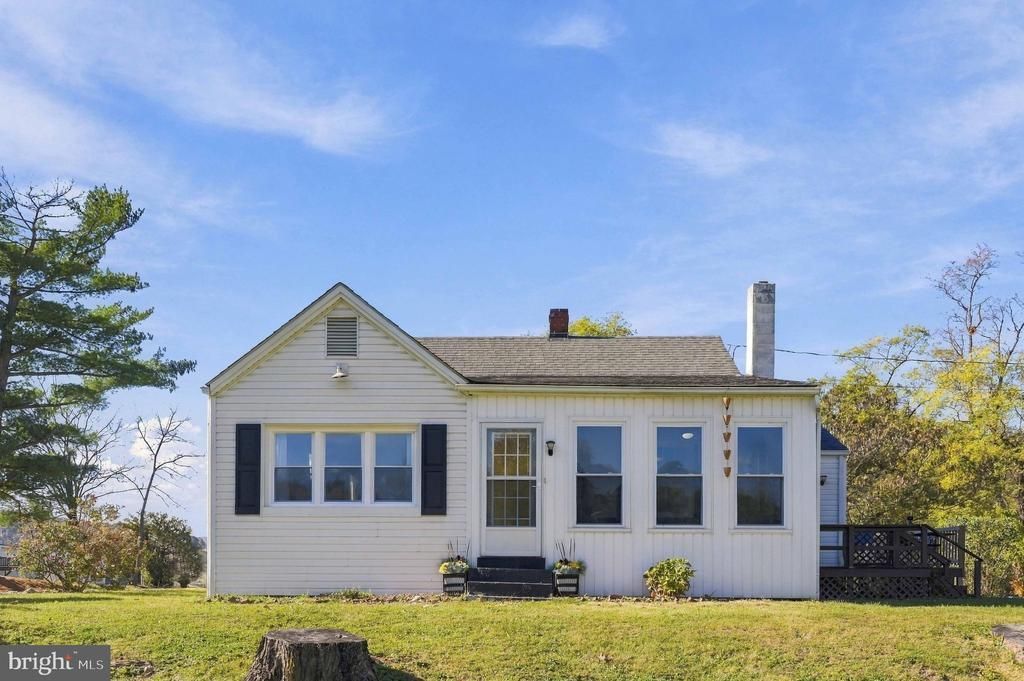
The moment you step inside, you’re enveloped by the unmistakable feeling of HOME. Nestled on an expansive double lot totaling over half an acre, this charming 1950s residence perfectly blends serene country living with modern town convenience. The main level boasts a bright, open floor plan that seamlessly connects the inviting family room to a classic country kitchen—complete with stainless steel appliances and a cozy dining area. Upstairs, delightful architectural details like angled ceilings showcase the home's original character. With 3 bedrooms and two distinct enclosed porches, the layout feels remarkably spacious. Step outside onto your private, naturally shaded deck—ideal for morning coffee or hosting evening gatherings. A detached garage and a separate carport offer ample parking and storage, completing this picturesque property. Don't miss the chance to embrace a lifestyle where comfort, community, and peace meet!
Property Features
Property Type: Residential - Single Family
Basement: Yes
Basement: Other, Walkout Stairs, Connecting Stairway, Interior Access
Cooling: Central A/C
Fuel Type: Oil
Garage: 1
Heating: Hot Water
Home Style: Craftsman
Lot Size: 0.25 Acres
Roof Type: Architectural Shingle
Stories: 1.5
Taxes: $961
Year Built: 1952
Feature Descriptions
Accessibility: 2+ Access Exits
Additional Structures: Above Grade, Below Grade
Appliances: Built-In Microwave, Dryer - Electric, Oven/Range - Electric, Refrigerator, Stainless Steel Appliances
Days on Site: 3
Exterior: Vinyl Siding
Exterior: Outbuilding(s)
Flooring: Hardwood, Luxury Vinyl Plank
Interior: Bathroom - Stall Shower, Bathroom - Walk-In Shower, Ceiling Fan(s), Combination Dining/Living, Dining Area, Entry Level Bedroom, Family Room Off Kitchen, Floor Plan - Open, Kitchen - Country, Kitchen - Table Space, Pantry, Wood Floors
Location: Rural
Lot: Additional Lot(s), Backs to Trees, Landscaping, Rear Yard, Rural, SideYard(s)
Lot Dimensions: 0.25 Acre(S)
Number of Rooms: 8
Parking Notes: 2 Total Parking Spaces
Rooms: Living Room, Bedroom 2,Bedroom 3,Kitchen, Basement, Bedroom 1,Sun/Florida Room, Utility Room, Bathroom 1
Sewer: On Site Septic
SQFT Above Finished: 816
SQFT Total Finished: 816
Structure Type: Detached
Total Garage/Parking Spaces: 2
Utilities: Cable TV
Water: Well
Room Sizes
Utility Room: 14 x 7 Level - Main
Kitchen: 12 x 12 Level - Main
Bathroom 1: 6 x 5 Level - Main
Bedroom 2: 10 x 8 Level - Main
Living Room: 22 x 16 Level - Main
Bedroom 1: 10 x 10 Level - Main
Sun/Florida Room: 16 x 10 Level - Main
Bedroom 3: 10 x 28 Level - Upper 1
Local Schools
School District: FREDERICK COUNTY PUBLIC SCHOOLS
Listed By / Shown By
Listed By
Agency Name: RE/MAX Roots
Shown By
Agent Name: Nick Whitelock
Agent Phone: (540) 383-9601
Agency Title: Massanutten Realty

Estimate Your Payment
Estimated Payment
$ 1,606.50 per month $1,438.92 Principal & Interest $80.08 Property Tax $87.50 Homeowner's InsuranceChange Payment Information



Privacy Policy / DMCA Notice / ADA Accessibility


This site is hosted, designed and copyright
© 1994 - 2026 by
Delta Media Group, Inc. -- Patent Pending --
Agency License Information: Massanutten Realty, LLC licensed in the Commonwealth of Virginia since 1986
694 Round Hill Road | MLS# VAFV2045860
This single family home located at 694 Round Hill Road , Winchester, VA 22602 is currently listed for sale with an asking price of $300,000. This property was built in 1952 and has 3 bedrooms and 1 full baths with 816 sq. ft. Round Hill Road is located within the FREDERICK COUNTY PUBLIC SCHOOLS school district. Search Winchester real estate on nwhitelock.massanuttenrealty.com today.