



BEDS5
BATHS3 full 1 partial
SQUARE FEET3,689
MLS#VAST2055044
STATUSACTIVE
PROPERTY TYPEResidential - Single Family
SUBDIVISIONLEELAND STATION
SCHOOLSTAFFORD COUNTY PUBLIC SCHOOLS
Property Description
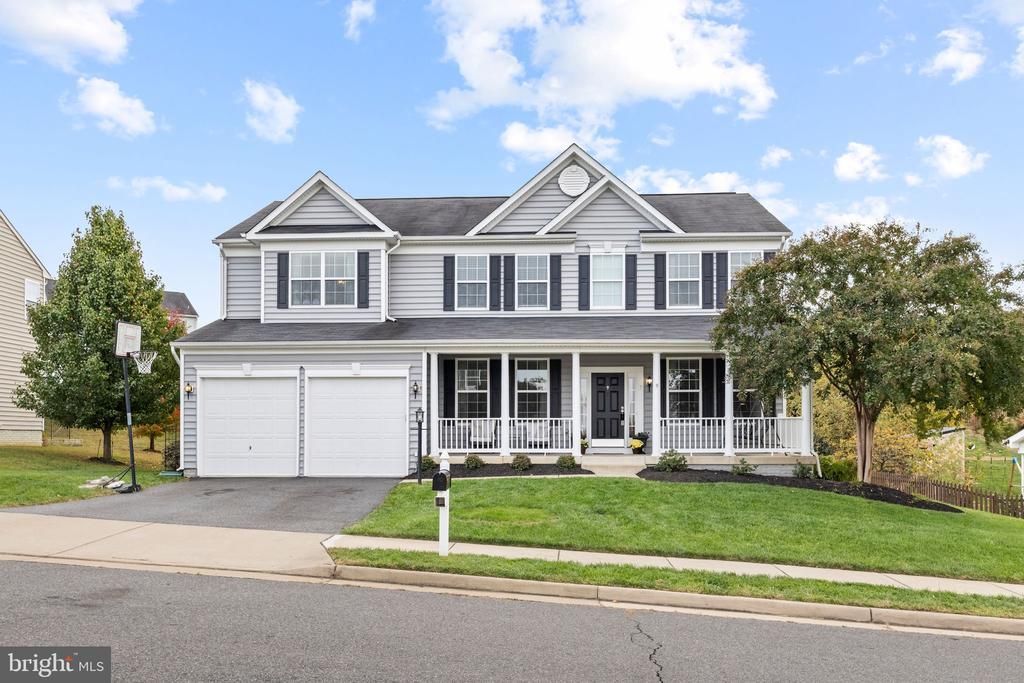
A beautifully updated Delaware model offering five bedrooms, a finished basement, and an exceptional location—all at a price designed to move! 7 Woodford Dr. belongs on everyone's home tour! Beautiful curb appeal welcomes you with a full front porch, black shutters, and fresh landscaping. Inside, the open floor plan features a formal dining room and library at the front of the home. The soaring two-story family room brings an abundance of natural light and is an impressive space, anchored by a gas fireplace. Gorgeous hand-scraped hardwood floors extend throughout the main living areas, including a spacious private office overlooking the tree-lined backyard. Fresh paint in designer colors and stylish, easy-care LVT flooring in the kitchen add to the home's thoughtful updates. The spacious U-shaped gourmet kitchen features granite countertops, a subway tile backsplash, a large center island, and plenty of room to gather. Open to the eat-in area and family room, it's a fantastic layout for entertaining. Upstairs, you'll find an owner's suite with oversized walk in closet and en-suite. The four bedrooms upstairs are covered in new carpet and have enough room and storage for everyone. The finished basement (2022) offers even more living space with LVP flooring, multi-use spaces, a designer full bathroom, and a legal fifth bedroom. Outside, the spacious, tree-lined backyard offers plenty of room to entertain, relax, and play. The added composite deck and firepit areas creates inviting outdoor gathering spaces. Located in sought-after Leeland Station, with the Leeland Road VRE station within walking distance and access to fantastic community amenities, including a pool, clubhouse, playgrounds, walking trails, and sports courts. Settle in just in time to enjoy Leeland Station's highly anticipated community events!
Property Features
Property Type: Residential - Single Family
Basement: Yes
Basement: Full
Cooling: Central A/C
Fireplaces: 1
Fuel Type: Natural Gas
Garage: 2
Heating: Forced Air
Home Style: Traditional
Lot Size: 0.32 Acres
Roof Type: Architectural Shingle
Stories: 3.0
Taxes: $6,091
Year Built: 2014
Feature Descriptions
Accessibility: 32"+ wide Doors,36"+ wide Halls
Additional Structures: Above Grade, Below Grade
Appliances: Built-In Microwave, Dishwasher, Disposal, Dryer, Extra Refrigerator/Freezer, Oven/Range - Gas, Washer, Water Heater - High-Efficiency
Community Amenities: Basketball Courts, Bike Trail, Club House, Exercise Room, Jog/Walk Path, Pickleball Courts, Picnic Area, Pool - Outdoor, Swimming Pool, Tennis Courts, Tot Lots/Playground, Volleyball Courts, Other
Days on Site: 10
Exterior: Asphalt, Blown-In Insulation, Combination, Frame
Fireplace: Gas/Propane, Mantel(s), Screen
HOA Fee: $330.00/Quarterly
Interior: Bathroom - Soaking Tub, Bathroom - Tub Shower, Bathroom - Stall Shower, Built-Ins, Carpet, Chair Railings, Family Room Off Kitchen, Floor Plan - Open, Formal/Separate Dining Room, Kitchen - Eat-In, Kitchen - Gourmet, Kitchen - Island, Pantry, Primary Bath(s), Recessed Lighting, Upgraded Countertops, Walk-in Closet(s), Window Treatments, Wood Floors
Lot: Backs to Trees, Private
Lot Dimensions: 0.32 Acre(S)
Parking Features: Asphalt Driveway
Parking Notes: 4 Total Parking Spaces
Pet Restrictions: Cats OK, Dogs OK
Sewer: Public Sewer
SQFT Above Finished: 2799
SQFT Below Finished: 890
SQFT Total Finished: 3689
Structure Type: Detached
Total Garage/Parking Spaces: 4
Water: Public
Windows: Double Hung
Local Schools
High School: STAFFORD
Middle School: DIXON-SMITH
Elementary School: CONWAY
School District: STAFFORD COUNTY PUBLIC SCHOOLS
Listed By / Shown By
Listed By
Agency Name: EXP Realty, LLC
Shown By
Agent Name: Nick Whitelock
Agent Phone: (540) 383-9601
Agency Title: Massanutten Realty

Estimate Your Payment
Estimated Payment
$ 4,115.03 per month $3,400.65 Principal & Interest $507.58 Property Tax $206.79 Homeowner's InsuranceChange Payment Information



Privacy Policy / DMCA Notice / ADA Accessibility


This site is hosted, designed and copyright
© 1994 - 2026 by
Delta Media Group, Inc. -- Patent Pending --
Agency License Information: Massanutten Realty, LLC licensed in the Commonwealth of Virginia since 1986
7 Woodford Drive | MLS# VAST2055044
This single family home located at 7 Woodford Drive, Fredericksburg, VA 22405 is currently listed for sale with an asking price of $709,000. This property was built in 2014 and has 5 bedrooms and 3 full and 1 partial baths with 3689 sq. ft. Woodford Drive is located in the LEELAND STATION subdivision within the STAFFORD COUNTY PUBLIC SCHOOLS school district. Search LEELAND STATION real estate on nwhitelock.massanuttenrealty.com today.