



BEDS4
BATHS3 full 1 partial
SQUARE FEET2,445
MLS#VAFX2348854
STATUSACTIVE
PROPERTY TYPERental - Townhouse
SUBDIVISIONLAKEFORD
SCHOOLFAIRFAX COUNTY PUBLIC SCHOOLS
Property Description
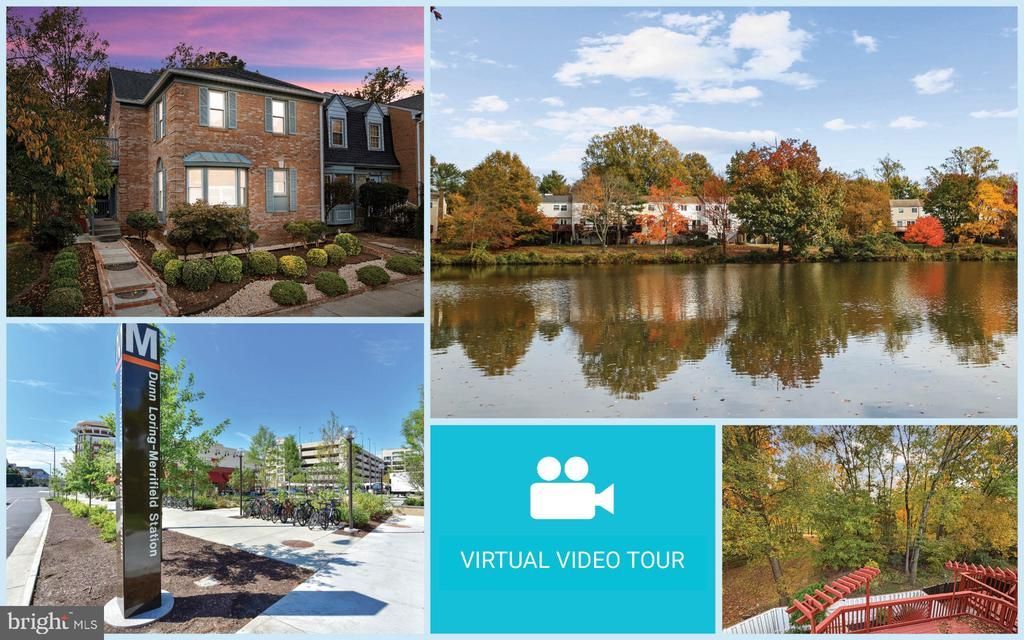
Beautiful end-unit brick townhouse in the sought-after Lakeford community! Ideally located approximately 1.2 miles from Dunn Loring Metro and the Mosaic District, this spacious 4 bedroom, 3.5 bath home backs to trees and offers beautiful views of nature. Step inside to an impressive two-story foyer featuring gleaming hardwood floors, a soaring ceiling, and an elegant curved staircase. The spacious floor plan showcases hardwood flooring throughout the main and upper levels. The inviting living room features recessed lighting, a wood-burning fireplace with mantel, and access to a large deck overlooking the trees and lake—perfect for relaxing or entertaining. An elegant arched entryway leads to the formal dining room, featuring crown molding, wainscoting, chair railing, and a stylish chandelier. The spacious kitchen offers granite countertops, tile backsplash, stainless steel appliances, recessed lighting, a pantry, and a center island. Just off the kitchen, the bright breakfast area features large windows overlooking the trees. Upstairs, you'll find three bedrooms and three updated full bathrooms. The spacious primary suite features a walk-in closet with shelving and an updated en-suite bath. The finished walk-out lower level offers additional living space, including a recreation room, den, full bathroom with walk-in shower, and a separate storage/laundry room. Step outside to the fully fenced backyard with patio, providing another wonderful space to relax and enjoy the outdoors. Parking is easy with two parking spaces conveniently located directly in front of the home. Beyond your doorstep, discover the lifestyle that makes Lakeford so special! This pet-friendly community offers scenic walking trails, a picturesque lake, tennis courts, playgrounds, picnic areas, and a dog park. Location, location, location! Perfectly positioned inside the Beltway, you will appreciate convenient access to I-495, I-66, Routes 50 and 29, Dunn Loring and Vienna Metro stations making commuting to Washington, D.C., Tysons, Arlington, Alexandria, and Maryland so convenient. The vibrant Mosaic District is just minutes away, while Tysons Corner Center—with world-class shopping and dining—is approximately 4 miles from home. Enjoy close proximity to Inova Fairfax Medical Campus, Northrop Grumman, Defense Health Agency headquarters, and 2941 Restaurant, plus convenient connections to both Reagan National and Dulles International airports.
Property Features
Property Type: Rental - Townhouse
Basement: Yes
Basement: Full, Fully Finished, Heated, Improved, Interior Access, Outside Entrance, Rear Entrance, Walkout Level, Windows
Cooling: Central A/C
Fireplaces: 1
Fuel Type: Electric
Heating: Heat Pump(s)
Home Style: Colonial
Lot Size: 0.07 Acres
Stories: 3.0
Year Built: 1985
Feature Descriptions
Additional Structures: Above Grade, Below Grade
Appliances: Built-In Microwave, Dishwasher, Disposal, Dryer, Oven/Range - Electric, Refrigerator, Stainless Steel Appliances, Washer, Water Heater
Community Amenities: Bike Trail, Common Grounds, Jog/Walk Path, Lake, Picnic Area, Reserved/Assigned Parking, Tennis Courts, Tot Lots/Playground, Water/Lake Privileges
Exterior: Combination
Fencing: Privacy, Rear, Fully
Fireplace: Mantel(s), Wood
Flooring: Hardwood, Ceramic Tile
Interior: Ceiling Fan(s), Chair Railings, Crown Moldings, Curved Staircase, Floor Plan - Traditional, Formal/Separate Dining Room, Kitchen - Eat-In, Kitchen - Gourmet, Kitchen - Island, Kitchen - Table Space, Pantry, Primary Bath(s), Recessed Lighting, Upgraded Countertops, Wainscotting, Walk-in Closet(s), Window Treatments, Wood Floors
Lot: Backs to Trees, Private, Rear Yard
Lot Dimensions: 0.07 Acre(S)
Parking Features: Parking Lot, Assigned
Rent Includes: Common Area Maintenance, HOA/Condo Fee, Parking, Trash Removal
Rooms: Living Room, Dining Room, Primary Bedroom, Bedroom 2,Bedroom 3,Bedroom 4,Kitchen, Foyer, Breakfast Room, Recreation Room, Utility Room, Bathroom 2,Bonus Room, Primary Bathroom, Full Bath, Half Bath
Special View Info: Trees/Woods
SQFT Above Finished: 1792
SQFT Below Finished: 653
SQFT Total Finished: 2445
Structure Type: End of Row/Townhouse
Total Garage/Parking Spaces: 2
Water: Public
Water Access: Public Access
Room Sizes
Recreation Room: 30 x 12 Level - Lower 1
Bedroom 4: 12 x 11 Level - Lower 1
Bonus Room: 8 x 12 Level - Lower 1
Living Room: 11 x 21 Level - Main
Dining Room: 12 x 9 Level - Main
Kitchen: 11 x 12 Level - Main
Breakfast Room: 13 x 8 Level - Main
Foyer: 12 x 15 Level - Main
Primary Bedroom: 11 x 15 Level - Upper 1
Bedroom 2: 11 x 10 Level - Upper 1
Bedroom 3: 11 x 10 Level - Upper 1
Local Schools
High School: FALLS CHURCH
Middle School: LUTHER JACKSON
Elementary School: PINE SPRING
School District: FAIRFAX COUNTY PUBLIC SCHOOLS
Listed By / Shown By
Listed By
Agency Name: EXP Realty, LLC
Shown By
Agent Name: Nick Whitelock
Agent Phone: (540) 383-9601
Agency Title: Massanutten Realty




Privacy Policy / DMCA Notice / ADA Accessibility


This site is hosted, designed and copyright
© 1994 - 2026 by
Delta Media Group, Inc. -- Patent Pending --
Agency License Information: Massanutten Realty, LLC licensed in the Commonwealth of Virginia since 1986
7959 Yancey Drive | MLS# VAFX2348854
This property located at 7959 Yancey Drive, Falls Church, VA 22042 is currently listed for rent with an asking price of $3,950 / Monthly. Yancey Drive is located within the FAIRFAX COUNTY PUBLIC SCHOOLS school district. Search Falls Church real estate on nwhitelock.massanuttenrealty.com today.