



BEDS3
BATHS3 full
SQUARE FEET1,893
MLS#VAFX2348768
STATUSACTIVE
PROPERTY TYPEResidential - Townhouse
SUBDIVISIONHIGH POINTE AT JEFFERSON
SCHOOLFAIRFAX COUNTY PUBLIC SCHOOLS
Property Description
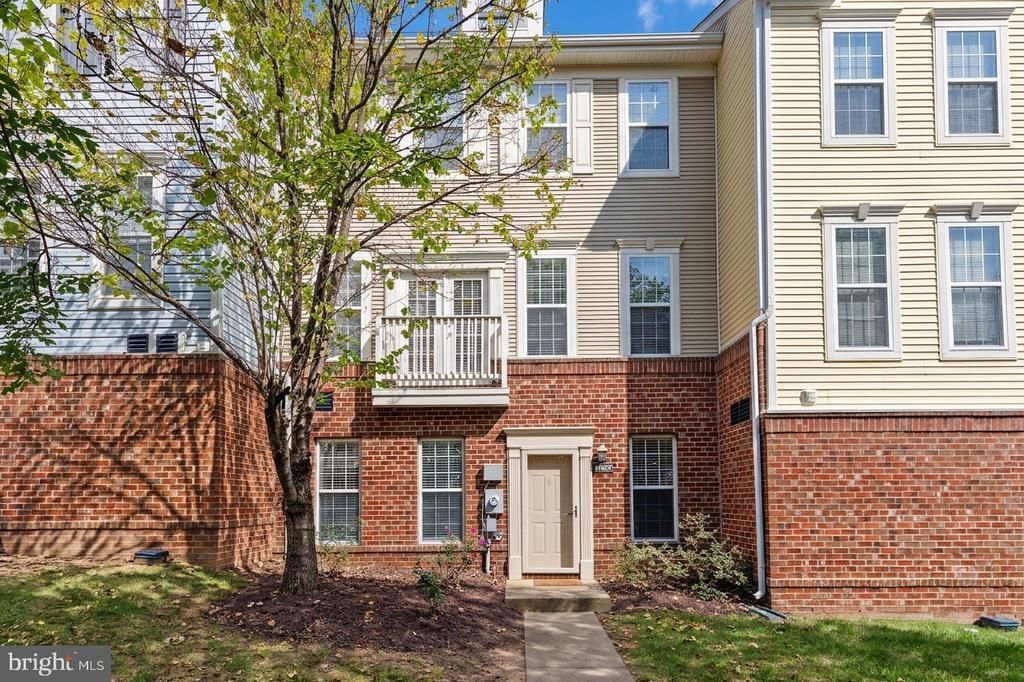
Exceptional location, thoughtful updates, and outstanding amenities—schedule your showing today! Discover this beautifully updated townhome-style condominium just moments from the vibrant Mosaic District! Featuring hardwood floors, plush bedroom carpeting, abundant natural light, and an inviting open layout with a cozy gas fireplace, this home offers comfort and style throughout. The gourmet kitchen boasts granite countertops, stainless steel appliances, and ample cabinetry. All three full bathrooms feature upgraded vanities, marble countertops, and modern lighting. The spacious entry-level bedroom with walk-in closet offers flexibility as a guest suite, home office, or fitness room. Upstairs, the primary suite includes a walk-in closet and beautifully updated bathroom. Recent improvements include a new oven and hood (2020), upgraded appliances, HVAC, smart thermostat, and refreshed lighting and vanities. Enjoy easy access to the Mosaic District's restaurants, shopping, entertainment, and popular weekly Farmers Market. Conveniently located near Dunn Loring Metro, I-66, I-495, and Route 50. Community amenities include a swimming pool, fitness center, dog park, walking trails, and clubhouse.
Property Features
Property Type: Residential - Townhouse
Cooling: Central A/C
Fireplaces: 1
Fuel Type: Natural Gas
Garage: 1
Heating: Forced Air
Home Style: Traditional
Stories: 3.0
Taxes: $7,102
Year Built: 2004
Feature Descriptions
Additional Structures: Above Grade, Below Grade
Appliances: Dishwasher, Disposal, Dryer - Electric, Exhaust Fan, Oven/Range - Electric, Stainless Steel Appliances, Washer, Dryer, Built-In Microwave, Refrigerator, Icemaker, Freezer
Building Name: HIGH POINTE AT JEFFERSON
Community Amenities: Club House, Exercise Room, Pool - Outdoor, Tot Lots/Playground
Condo/Coop Fee: $708.79/Monthly
Exterior: Brick, Vinyl Siding
Flooring: Carpet, Hardwood
Interior: Entry Level Bedroom, Kitchen - Gourmet, Primary Bath(s), Pantry, Upgraded Countertops, Walk-in Closet(s), Wood Floors
Parking Features: Assigned
Parking Notes: 1 Total Parking Spaces
Pet Restrictions: Cats OK, Dogs OK
Sewer: Public Sewer
SQFT Above Finished: 1893
SQFT Total Finished: 1893
Structure Type: Interior Row/Townhouse
Total Garage/Parking Spaces: 1
Water: Public
Local Schools
High School: FALLS CHURCH
School District: FAIRFAX COUNTY PUBLIC SCHOOLS
Listed By / Shown By
Listed By
Agency Name: Redfin Corporation
Shown By
Agent Name: Nick Whitelock
Agent Phone: (540) 383-9601
Agency Title: Massanutten Realty

Estimate Your Payment
Estimated Payment
$ 3,619.24 per month $2,853.86 Principal & Interest $591.83 Property Tax $173.54 Homeowner's InsuranceChange Payment Information



Privacy Policy / DMCA Notice / ADA Accessibility


This site is hosted, designed and copyright
© 1994 - 2026 by
Delta Media Group, Inc. -- Patent Pending --
Agency License Information: Massanutten Realty, LLC licensed in the Commonwealth of Virginia since 1986
8065 Nicosh Circle Lane , Unit 55 | MLS# VAFX2348768
This townhouse located at 8065 Nicosh Circle Lane , Unit 55, Falls Church, VA 22042 is currently listed for sale with an asking price of $595,000. This property was built in 2004 and has 3 bedrooms and 3 full baths with 1893 sq. ft. Nicosh Circle Lane , Unit 55 is located in the HIGH POINTE AT JEFFERSON subdivision within the FAIRFAX COUNTY PUBLIC SCHOOLS school district. Search HIGH POINTE AT JEFFERSON real estate on nwhitelock.massanuttenrealty.com today.