



BEDS3
BATHS2 full 1 partial
SQUARE FEET2,458
MLS#VAPW2133632
STATUSACTIVE
PROPERTY TYPERental - Townhouse
SUBDIVISIONVIRGINIA OAKS
SCHOOLPRINCE WILLIAM COUNTY PUBLIC SCHOOLS
Property Description
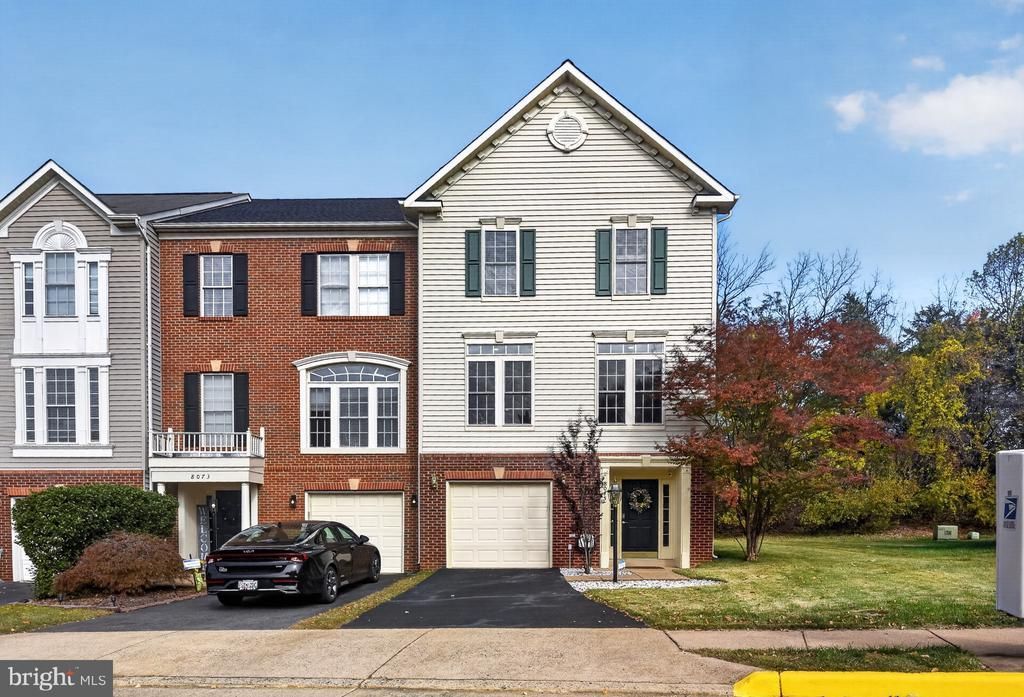
Welcome to 8075 Montour Heights Drive, a beautiful three-level end-unit townhouse in the sought-after Virginia Oaks community of Gainesville. Offering approximately 2,458 square feet of finished living space, this spacious home features 3 bedrooms, 2 full bathrooms, and 1 half bathroom, along with a thoughtfully designed layout that offers plenty of room to relax and entertain. The bright and open main level showcases beautiful hardwood floors, crown molding, recessed lighting, and a welcoming living room with a gas fireplace. The white kitchen features granite countertops, stainless-steel appliances, a center island, generous pantry storage, and convenient dining space. Just off the dining area, step onto the rear deck overlooking a fully fenced backyard that backs to a wooded setting, providing a wonderful sense of privacy. The upper level features three bedrooms, including a spacious primary suite with a walk-in closet and private bathroom, along with two additional bedrooms and a second full bathroom. The finished lower level offers a versatile family room with a second gas fireplace, a convenient half bathroom, and a dedicated laundry area with a washer and dryer. An attached one-car garage with interior access and additional driveway parking add everyday convenience. Residents can enjoy the Virginia Oaks community amenities, including an outdoor swimming pool, clubhouse, walking trails, recreation facilities, and playgrounds, subject to community access rules. Conveniently located near shopping, dining, parks, and major commuter routes, this home offers a wonderful blend of comfort, space, and accessibility. Available December 1, 2026, for $3,125 per month with a 12-month lease. Pets are considered on a case-by-case basis, subject to landlord approval. Schedule your showing today! Owner is a licensed real estate agent in Virginia and is also the listing agent.
Property Features
Property Type: Rental - Townhouse
Basement: Yes
Basement: Fully Finished, Garage Access, Heated
Cooling: Central A/C
Fireplaces: 2
Fuel Type: Natural Gas
Garage: 1 car attached
Heating: Forced Air
Home Style: Traditional
Lot Size: 0.06 Acres
Roof Type: Asphalt
Stories: 3.0
Year Built: 2000
Feature Descriptions
Additional Structures: Above Grade, Below Grade
Appliances: Built-In Microwave, Dishwasher, Disposal, Dryer, Washer, Stove, Refrigerator, Stainless Steel Appliances
Community Amenities: Basketball Courts, Bike Trail, Club House, Common Grounds, Jog/Walk Path, Pool - Outdoor, Tennis Courts, Tot Lots/Playground, Water/Lake Privileges, Community Center, Exercise Room
Exterior: Vinyl Siding, Brick
Exterior: Bump-outs
Fencing: Board, Rear
Flooring: Hardwood, Engineered Wood, Ceramic Tile
HOA Fee: $560.00/Quarterly
Interior: Built-Ins, Combination Kitchen/Dining, Crown Moldings, Dining Area, Family Room Off Kitchen, Floor Plan - Open, Kitchen - Eat-In, Kitchen - Island, Kitchen - Table Space, Pantry, Recessed Lighting, Bathroom - Stall Shower, Bathroom - Tub Shower, Upgraded Countertops, Walk-in Closet(s), Window Treatments, Wood Floors
Lot: Backs to Trees
Lot Dimensions: 0.06 Acre(S)
Pet Restrictions: Case by Case Basis
Rent Includes: HOA/Condo Fee, Trash Removal, Snow Removal
Sewer: Public Sewer
SQFT Above Finished: 1818
SQFT Below Finished: 640
SQFT Total Finished: 2458
Structure Type: End of Row/Townhouse
Total Garage/Parking Spaces: 3
Utilities: Cable TV Available, Under Ground, Natural Gas Available, Water Available, Sewer Available
Water: Public
Local Schools
High School: GAINESVILLE
Middle School: GAINESVILLE
Elementary School: PINEY BRANCH
School District: PRINCE WILLIAM COUNTY PUBLIC SCHOOLS
Listed By / Shown By
Listed By
Agency Name: Long & Foster Real Estate, Inc.
Shown By
Agent Name: Nick Whitelock
Agent Phone: (540) 383-9601
Agency Title: Massanutten Realty




Privacy Policy / DMCA Notice / ADA Accessibility


This site is hosted, designed and copyright
© 1994 - 2026 by
Delta Media Group, Inc. -- Patent Pending --
Agency License Information: Massanutten Realty, LLC licensed in the Commonwealth of Virginia since 1986
8075 Montour Heights Drive | MLS# VAPW2133632
This property located at 8075 Montour Heights Drive, Gainesville, VA 20155 is currently listed for rent with an asking price of $3,125 / Monthly. Montour Heights Drive is located within the PRINCE WILLIAM COUNTY PUBLIC SCHOOLS school district. Search Gainesville real estate on nwhitelock.massanuttenrealty.com today.