



BEDS3
BATHS2 full 1 partial
SQUARE FEET1,802
MLS#2619616
STATUSPending
PROPERTY TYPEResidential - Single Family
SUBDIVISIONWyntrebrooke
Property Description
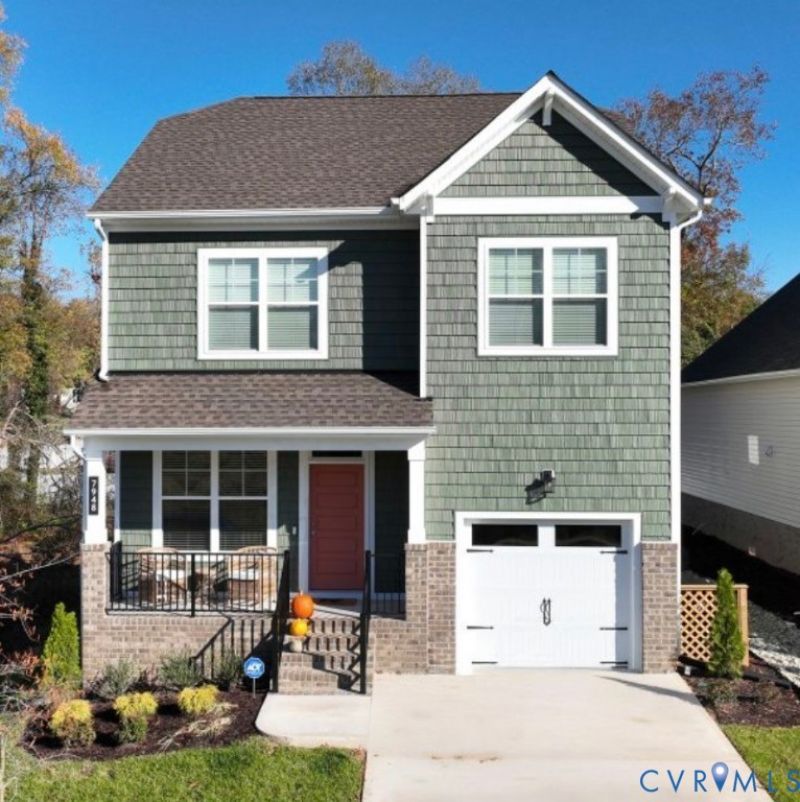
The Covington is a two-story single family house plan with 3 bedrooms, 2.5 baths, and 1,802 sq ft of thoughtfully designed space. A welcoming covered front porch leads into an open main floor where the family room, dining area, and kitchen connect with ease. The kitchen includes a large island with sink, and walk-in pantry. Upstairs, a loft creates space for play, study, or relaxation. Two bedrooms with walk-in closets share a full bath, while a convenient laundry room keeps chores simple. The primary suite offers a private retreat with a large closet and bath with double sinks and an upgraded deluxe shower for spa-like comfort. Seamlessly blending nature and modern convenience, Wyntrebrooke Village features walking trails, a pocket park, and a central patio area for community gatherings. Located near a grocery store and the YMCA, it offers easy access to daily essentials and is designed for a balanced and connected lifestyle.
Property Features
Property Type: Residential - Single Family
Basement: Crawl Space
Cooling: Electric, Zoned
Heating: Electric, Zoned
Home Style: Two Story
Lot Size: 0.13 Acres
Roof Type: Shingle
Stories: 2.0
Taxes: $596
Year Built: 2025
Feature Descriptions
Appliances: Dishwasher, Electric Water Heater, Microwave, Range, Water Heater
Community Features: Common Grounds/Area, Home Owners Association
Days on Site: 2
Exterior: Drywall, Frame, Vinyl Siding
Exterior: Deck, Porch, Paved Driveway
Fencing: None
Floor Features: Partially Carpeted, Vinyl
HOA Fee: 68/ Monthly
Interior: Dining Area, Double Vanity, Eat-in Kitchen, Granite Counters, High Ceilings, Kitchen Island, Loft, Bath in Primary Bedroom, Pantry, Recessed Lighting, Walk-In Closet(s)
Laundry: Washer Hookup, Dryer Hookup
Lot: Cleared
Parcel#: 760-69-06-63-900-000
Parking: Driveway, No Garage, Paved
Patio/Porch: Rear Porch, Screened, Deck, Porch
Security: Smoke Detector(s)
Sewer: Public Sewer
Water: Public
Local Schools
High School: Clover Hill
Middle School: Manchester
Elementary School: Jacobs Road
Listed By / Shown By
Listed By
Agency Name: Hometown Realty
Shown By
Agent Name: Nick Whitelock
Agent Phone: (540) 383-9601
Agency Title: Massanutten Realty

Estimate Your Payment
Estimated Payment
$ 2,339.30 per month $2,158.38 Principal & Interest $49.67 Property Tax $131.25 Homeowner's InsuranceChange Payment Information



Privacy Policy / DMCA Notice / ADA Accessibility


This site is hosted, designed and copyright
© 1994 - 2026 by
Delta Media Group, Inc. -- Patent Pending --
Agency License Information: Massanutten Realty, LLC licensed in the Commonwealth of Virginia since 1986
8106 Lyndale Drive | MLS# 2619616
This single family home located at 8106 Lyndale Drive , North Chesterfield, VA 23235 is currently listed for sale with an asking price of $450,000. This property was built in 2025 and has 3 bedrooms and 2 full and 1 partial baths with 1802 sq. ft. Lyndale Drive is located in the Wyntrebrooke subdivision. Search Wyntrebrooke real estate on nwhitelock.massanuttenrealty.com today.