



BEDS3
BATHS2 full 1 partial
SQUARE FEET1,657
MLS#677820
STATUSActive
PROPERTY TYPEResidential - Single Family
SUBDIVISIONBEVERLEY GROVE
Property Description
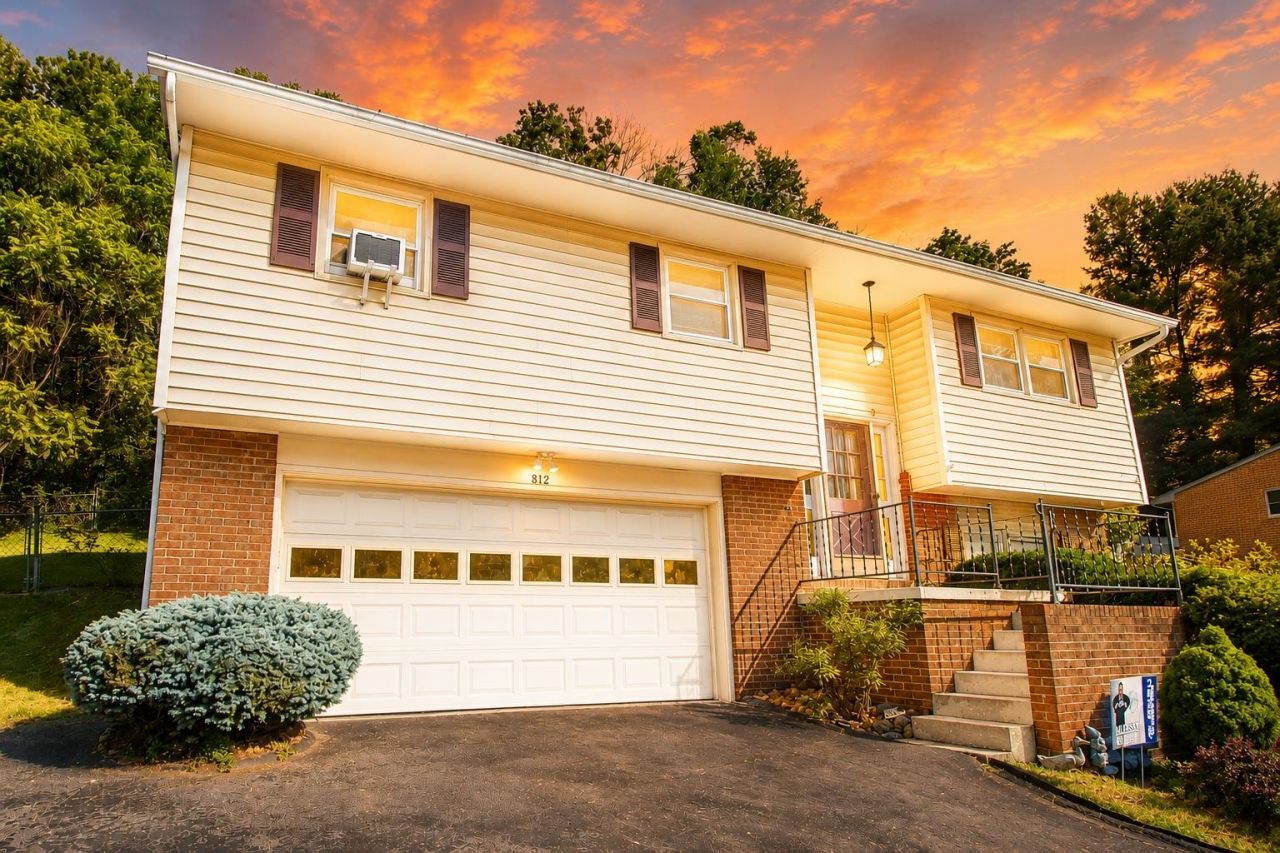
New price!! Great family home in a prime location on North Coalter St! There's room for everyone with 3 bedrooms and 2 1/2 baths! The French doors in the large living room open up to a back patio that runs the length of the house! Bring the pups, because there's a fenced in back yard. The finished basement is a family room - or man cave - you decide, with the convenience of a half bath. A two car attached garage and paved driveway complete the package! Schedule your showing today!
Property Features
Property Type: Residential - Single Family
Cooling: Window Unit(s)
Fireplaces: 1
Garage: 2
Heating: Baseboard, Electric
Lot Size: 0.31 Acres
Roof Type: Composition Shingle
Taxes: $1,906
Year Built: 1974
Feature Descriptions
Basement: Yes
Days on Site: 51
Fireplace Location: Basement
Flooring: Laminate
Foundation: Concrete Block
Laundry: Dryer Hookup, Washer Hookup
Lot: Gently Rolling
Lot Dimensions: 0.31 Acre(s)
Sewer: Public Sewer
Water: Public Water
Room Sizes
Family Room: 18.1x16.5
Kitchen: 10.8x12
Full Bath: 8.7x4.1
Primary Bedroom: 10.5x12.2
Primary Bath: 8.6x5
Bedroom: 10.6x10.1
Bedroom: 11.7x11.7
Family Room: 23.7x11.6
Half Bath: avg
Local Schools
High School: Staunton
Middle School: Shelburne
Elementary School: T.C. McSwain
Listed By / Shown By
Listed By
Agency Name: EPIQUE REALTY
Agency Phone: 888-893-3537
Shown By
Agent Name: Nick Whitelock
Agent Phone: (540) 383-9601
Agency Title: Massanutten Realty

Estimate Your Payment
Estimated Payment
$ 1,710.69 per month $1,462.90 Principal & Interest $158.83 Property Tax $88.96 Homeowner's InsuranceChange Payment Information



Privacy Policy / DMCA Notice / ADA Accessibility


This site is hosted, designed and copyright
© 1994 - 2026 by
Delta Media Group, Inc. -- Patent Pending --
Agency License Information: Massanutten Realty, LLC licensed in the Commonwealth of Virginia since 1986
812 N Coalter St | MLS# 677820
This single family home located at 812 N Coalter St, Staunton, VA 24401 is currently listed for sale with an asking price of $305,000. This property was built in 1974 and has 3 bedrooms and 2 full and 1 partial baths with 1657 sq. ft. N Coalter St is located in the BEVERLEY GROVE subdivision. Search BEVERLEY GROVE real estate on nwhitelock.massanuttenrealty.com today.