



BEDS5
BATHS4 full
SQUARE FEET3,481
MLS#676261
STATUSActive
PROPERTY TYPEResidential - Single Family
SUBDIVISIONOVERBROOK
Property Description
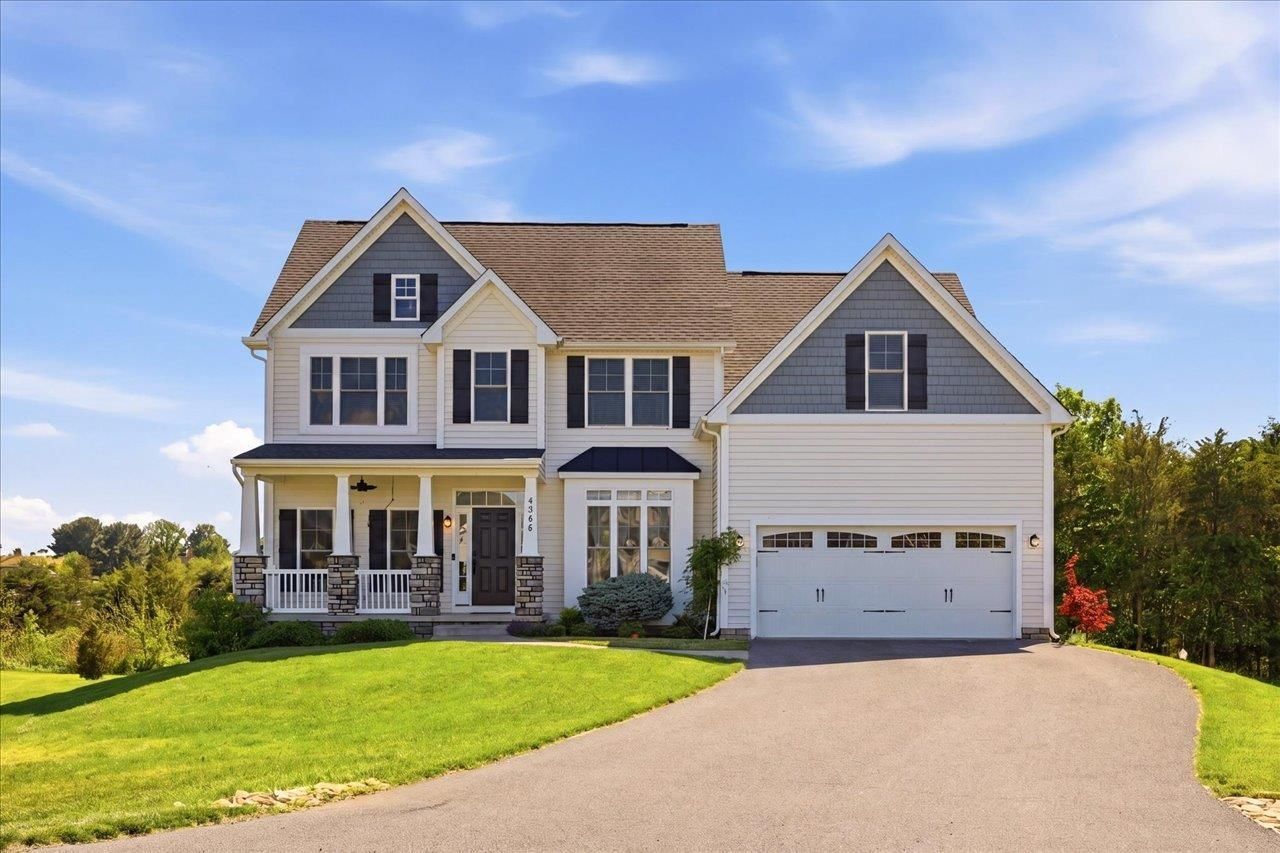
Fall in love with your new home in McGaheysville's sought-after Overbrook Subdivision. The moment you enter from your spacious front porch you will find an inviting and functional layout designed for family and comfort. Imagine hosting family dinners and holidays in the formal dining room. Create a personal library or office in the front room. Continue into the open concept family room and eat-in kitchen with a beautiful view of the mountains and wooded walking trail right off your backyard. A main level bedroom and full bath are ideal for guests or multi-generational living. Upstairs are 3 additional bedrooms, laundry, and your primary retreat featuring an attached bonus room perfect for a nursery or private dressing room. The fully finished walkout basement (2025) is ready for family hangouts. Boasting a large living area, full bath, and in home gym/studio that would easily convert to a non-conforming 6th bedroom. An ample storage room awaits your holiday decor. Enjoy your backyard oasis from the deck (2025) with a built-in retractable umbrella system (2025) for summer evenings, or relax on the lower patio with swings and a gazebo. Welcome Home! The many updates also include: flooring (2025), HVAC (2025), and paint (2026)
Property Features
Property Type: Residential - Single Family
Cooling: Central AC
Garage: 2
Heating: Forced Air
Lot Size: 0.29 Acres
Stories: 2.0
Taxes: $3,018
Year Built: 2015
Feature Descriptions
Association Dues: 400 (Annual)
Basement: Yes
Common Amenities: Walk/Run Trails
Days on Site: 87
Fireplace Location: Family Room
Foundation: Concrete Block
HOA Inclusions: Road Maint, Snow Removal, Trash Pickup
Laundry: Dryer, Washer
Lot Dimensions: 0.29 Acre(s)
Sewer: Public Sewer
Water: Public Water
Local Schools
High School: Spotswood
Middle School: Montevideo
Elementary School: Cub Run (Rockingham)
Listed By / Shown By
Listed By
Agency Name: KW COMMONWEALTH
Agency Phone: 540-221-6740
Shown By
Agent Name: Nick Whitelock
Agent Phone: (540) 383-9601
Agency Title: Massanutten Realty

Estimate Your Payment
Estimated Payment
$ 3,556.20 per month $3,115.26 Principal & Interest $251.50 Property Tax $189.44 Homeowner's InsuranceChange Payment Information



Privacy Policy / DMCA Notice / ADA Accessibility


This site is hosted, designed and copyright
© 1994 - 2026 by
Delta Media Group, Inc. -- Patent Pending --
Agency License Information: Massanutten Realty, LLC licensed in the Commonwealth of Virginia since 1986
8340 Overbrook Dr | MLS# 676261
This single family home located at 8340 Overbrook Dr, Mc Gaheysville, VA 22840 is currently listed for sale with an asking price of $649,500. This property was built in 2015 and has 5 bedrooms and 4 full baths with 3481 sq. ft. Overbrook Dr is located in the OVERBROOK subdivision. Search OVERBROOK real estate on nwhitelock.massanuttenrealty.com today.