



BEDS3
BATHS2 full 1 partial
SQUARE FEET1,600
MLS#VAFX2347122
STATUSACTIVE
PROPERTY TYPEResidential - Townhouse
SUBDIVISIONMOUNT VEE MANOR
SCHOOLFAIRFAX COUNTY PUBLIC SCHOOLS
Property Description
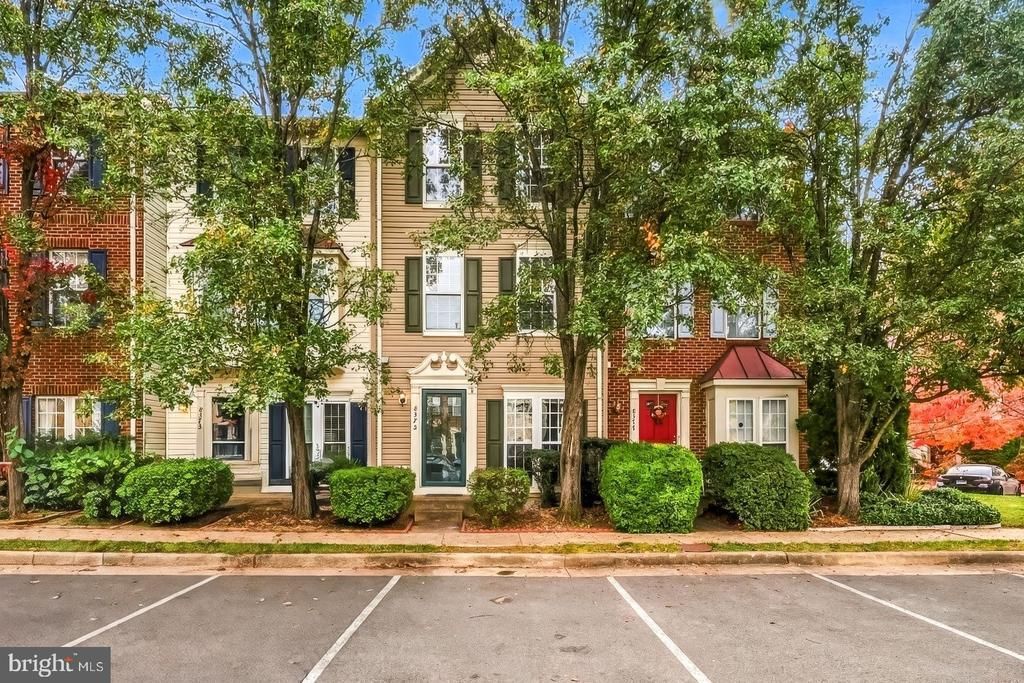
Welcome to Mount Vee Manor! This beautifully maintained Auburn B model townhome offers three fully finished levels of spacious, light-filled living featuring 3 bedrooms and 2.5 bathrooms. Freshly painted and move-in ready, the main level welcomes you with high 9'+ ceilings, a powder room, a convenient laundry area, and an open kitchen equipped with granite countertops, stainless steel appliances, and classic ceramic tile flooring where you can step directly from the kitchen onto your private rear patio—perfect for outdoor dining and grilling. The second level features a comfortable, open living area anchored by a cozy gas fireplace, offering seamless access to a spacious wood deck, along with a conveniently located bedroom, a full bathroom, and flexible space ideal for a home office or guest room. The third level provides two additional generous bedrooms featuring beautiful vaulted/cathedral ceilings and another full bathroom. You will absolutely love this unbeatable location just minutes from Fort Belvoir, George Washington’s Mount Vernon Estate, the scenic GW Parkway, and the Potomac River. Commuting is a breeze with walking-distance access to local bus transit, both the Huntington and Springfield Metro stations just a short drive away, and immediate access to premier shopping, dining, and major commuter routes, making this home the perfect blend of neighborhood comfort and urban convenience!
Property Features
Property Type: Residential - Townhouse
Cooling: Central A/C
Fireplaces: 1
Fuel Type: Natural Gas
Heating: Central, Forced Air
Home Style: Traditional, Contemporary
Lot Size: 0.02 Acres
Roof Type: Asphalt, Shingle
Stories: 3.0
Taxes: $5,793
Year Built: 2000
Feature Descriptions
Accessibility: Level Entry - Main
Additional Structures: Above Grade
Appliances: Dishwasher, Disposal, Dryer - Electric, Refrigerator, Washer, Water Heater, Built-In Microwave
Community Amenities: Common Grounds, Jog/Walk Path, Tot Lots/Playground
Days on Site: 4
Exterior: Vinyl Siding, Concrete, Block
Fencing: Fully, Wood
Fireplace: Wood, Gas/Propane
Flooring: Carpet, Ceramic Tile, Vinyl, Engineered Wood
HOA Fee: $358.00/Quarterly
Interior: Breakfast Area, Carpet, Ceiling Fan(s), Combination Kitchen/Dining, Floor Plan - Open, Kitchen - Island, Window Treatments
Lot Dimensions: 0.02 Acre(S)
Parking Features: Assigned
Parking Notes: 2 Total Parking Spaces
Pet Restrictions: Case by Case Basis
Sewer: Public Sewer
SQFT Above Finished: 1600
SQFT Total Finished: 1600
Structure Type: Interior Row/Townhouse
Total Garage/Parking Spaces: 2
Utilities: Cable TV Available, Electric Available, Phone Available, Sewer Available, Water Available
Water: Public
Local Schools
School District: FAIRFAX COUNTY PUBLIC SCHOOLS
Listed By / Shown By
Listed By
Agency Name: Spring Hill Real Estate, LLC.
Shown By
Agent Name: Nick Whitelock
Agent Phone: (540) 383-9601
Agency Title: Massanutten Realty

Estimate Your Payment
Estimated Payment
$ 3,128.04 per month $2,493.65 Principal & Interest $482.75 Property Tax $151.64 Homeowner's InsuranceChange Payment Information



Privacy Policy / DMCA Notice / ADA Accessibility


This site is hosted, designed and copyright
© 1994 - 2026 by
Delta Media Group, Inc. -- Patent Pending --
Agency License Information: Massanutten Realty, LLC licensed in the Commonwealth of Virginia since 1986
8375 Hunter Murphy Circle | MLS# VAFX2347122
This townhouse located at 8375 Hunter Murphy Circle, Alexandria, VA 22309 is currently listed for sale with an asking price of $519,900. This property was built in 2000 and has 3 bedrooms and 2 full and 1 partial baths with 1600 sq. ft. Hunter Murphy Circle is located in the MOUNT VEE MANOR subdivision within the FAIRFAX COUNTY PUBLIC SCHOOLS school district. Search MOUNT VEE MANOR real estate on nwhitelock.massanuttenrealty.com today.