



BEDS3
BATHS2 full
SQUARE FEET1,232
MLS#2625530
STATUSPending
PROPERTY TYPEResidential - Single Family - Manufactured
Property Description
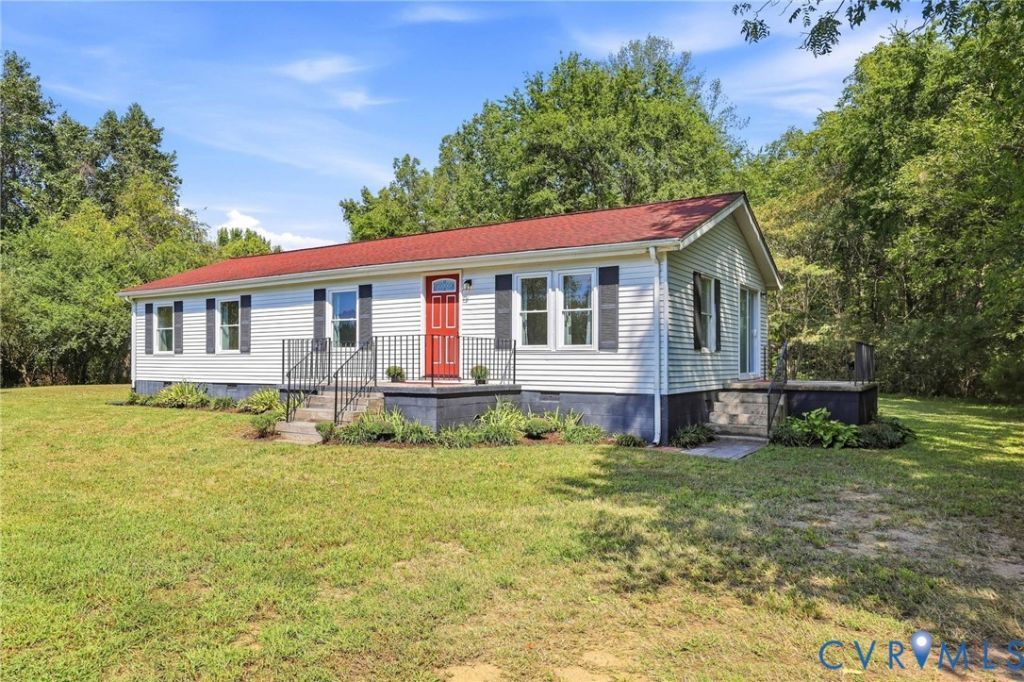
Lovely ranch-style home! This manufactured home is on a permanent foundation and features 1,232 square feet, including a large living room wth tile floor and ceiling fan, a dining area leading to the spacious kitchen, a primary bedroom with carpet, ceiling fan, and full private bath complete with a garden tub, as well as 2 additional bedrooms, and another full bath. The property has a heat pump and central air, a good-sized front porch and a lovely side porch overlooking the peaceful quiet 1.56 acres - this house is where comfort and convenience meet rural country life all in one property - check it out!
Property Features
Property Type: Residential - Single Family - Manufactured
Cooling: Central Air
Heating: Electric, Heat Pump
Home Style: Manufactured Home
Lot Size: 1.56 Acres
Roof Type: Composition
Stories: 1.0
Taxes: $1,038
Year Built: 1984
Feature Descriptions
Days on Site: 47
Exterior: Aluminum Siding, Frame, Metal Siding, Vinyl Siding
Interior: Dining Area, Garden Tub/Roman Tub, Bath in Primary Bedroom, Main Level Primary
Laundry: Washer Hookup, Dryer Hookup
Parcel#: 530-02-00-00A-1
Patio/Porch: Front Porch, Side Porch
Sewer: Septic Tank
Water: Well
Room Sizes
Bedroom 3: 9.0 x 11.0 Level - First
Bedroom 2: 13.0 x 11.0 Level - First
Primary Bedroom: 15.0 x 11.0 Level - First
Laundry: 10.0 x 7.0 Level - First
Kitchen: 12.0 x 11.0 Level - First
Dining Room: 9.0 x 11.0 Level - First
Family Room: 19.0 x 11.0 Level - First
Local Schools
High School: Prince George
Middle School: Walton
Elementary School: Walton
Listed By / Shown By
Listed By
Agency Name: Napier Realtors, ERA
Shown By
Agent Name: Nick Whitelock
Agent Phone: (540) 383-9601
Agency Title: Massanutten Realty

Estimate Your Payment
Estimated Payment
$ 1,434.84 per month $1,271.05 Principal & Interest $86.50 Property Tax $77.29 Homeowner's InsuranceChange Payment Information



Privacy Policy / DMCA Notice / ADA Accessibility


This site is hosted, designed and copyright
© 1994 - 2026 by
Delta Media Group, Inc. -- Patent Pending --
Agency License Information: Massanutten Realty, LLC licensed in the Commonwealth of Virginia since 1986
8410 Holdsworth Road | MLS# 2625530
This single family home located at 8410 Holdsworth Road, Disputanta, VA 23842 is currently listed for sale with an asking price of $265,000. This property was built in 1984 and has 3 bedrooms and 2 full baths with 1232 sq. ft. Search Disputanta real estate on nwhitelock.massanuttenrealty.com today.