



BEDS3
BATHS1 full 1 partial
SQUARE FEET1,056
MLS#121146
STATUSActive
PROPERTY TYPEResidential - Single Family
SUBDIVISIONKinsale Historic District
Property Description
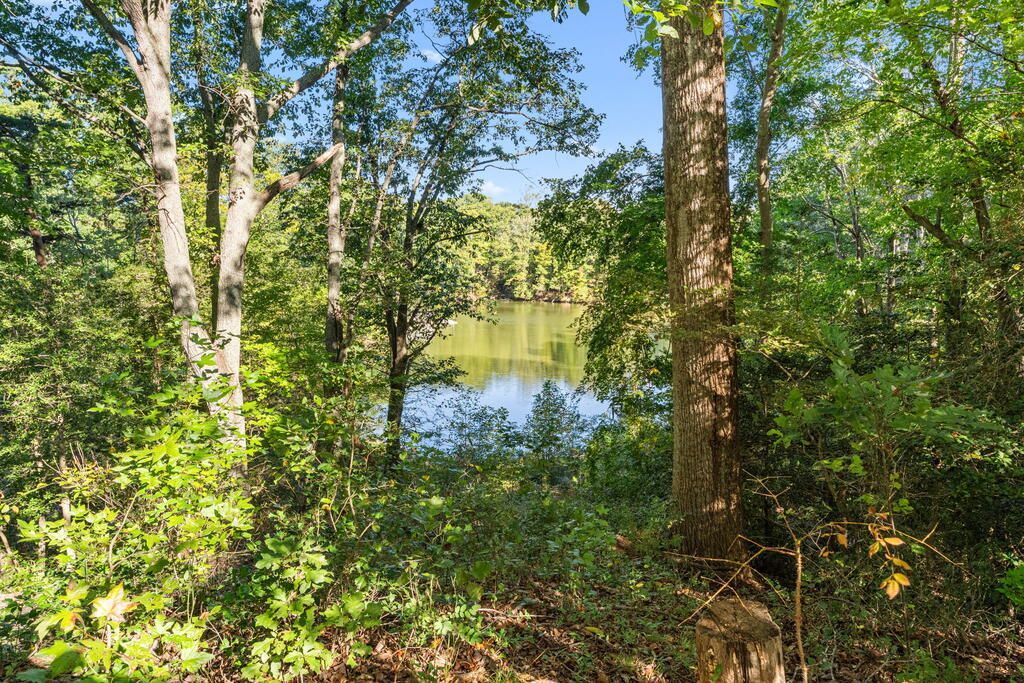
A Rare Waterfront Find...10+ Acres on Kinsale Creek in the heart of Kinsale! Vintage 1973 Redwood Rancher with a vaulted, exposed cedar-beamed ceiling in the Great Room and the 3 Bedrooms, wood floors, 1-1/2 Baths with ceramic tile, heat pump, big screen porch, deck, attic fan, full unfinished walkout Basement with woodstove, Community water and detached 24' X 24', 2-Car Garage. Great possibilities having 10+ Acres on the water....build a family compound or just enjoy the peaceful privacy of acreage. Property is half open/half wooded. Creek frontage is elevated and water depth is good for kayak, canoe or small skiff. No flood insurance required. Quick run out Kinsale Creek to the Yeocomico River and off to the Potomac River for great saltwater fishing grounds. Convenient to all of Kinsale's amenities and short run to Montross or Callao. One Hour to Fredericksburg and 1.5 Hrs. to D. C. Kinsale is a historic Colonial Port rich with history and traditions & conveniently located close to Stratford Hall & George Washington's birthplace and many other nearby landmarks.
Property Features
Property Type: Residential - Single Family
Basement: Yes
Cooling: Attic Fan, Ceiling Fans, Heat Pump
Garage: 2
Garage: Detached, Two Car
Heating: Baseboard, Heat Pump, Wood
Home Style: Ranch
Lot Size: 10.17 Acres
Roof Type: Age 10+ yrs, Composition
Taxes: $2,344
Year Built: 1973
Feature Descriptions
Amperage: 200
Appliances: Dryer, Microwave, Range, Refrigerator, Washer, Other-See Remarks
Creek: Kinsale Creek
Days on Site: 14
Dining: Great Room Combination, Dining Area
Exterior: Block, Wood Siding
Exterior: Deck, Double Pane Windows, Insulated Doors, Natural Driveway, River/Creek Front, River/Creek View, Screened Porch, Storm Doors
Firplace: Wood Stove
Flooring: Hardwood, Laminate, Tile, Other-See Remarks
Foundation: Basement
HOA Y/N: No
Interior: 1st Floor Bedroom, Cathedral/Vaulted/Tray Ceilings, Great Room, Smoke Detector, Washer/Dryer Hookup, Window Treatments, Other-See Remarks
Lot Dimensions: 10-19.9 acres, Part Wooded
Miscellaneous: Basement, Older Home 15+, Other-See Remarks
River: YEOCOMICO RIVER
Road Surface: Gravel
Rooms Total: 5
Sewer: Septic System
Storage: Other-See Remarks
Water: Community
Water Frontage: 500+-
Water Heater: Electric
Zoning: Residential
Room Sizes
Bedroom 1: 10.5 X 11.6
Bedroom 2: 10.5 X 11.6
Bedroom 3: 9.3 X 12.4
Listed By / Shown By
Listed By
Agency Name: HOMETOWN REALTY
Shown By
Agent Name: Nick Whitelock
Agent Phone: (540) 383-9601
Agency Title: Massanutten Realty

Estimate Your Payment
Estimated Payment
$ 2,433.07 per month $2,109.46 Principal & Interest $195.33 Property Tax $128.28 Homeowner's InsuranceChange Payment Information



Privacy Policy / DMCA Notice / ADA Accessibility


This site is hosted, designed and copyright
© 1994 - 2026 by
Delta Media Group, Inc. -- Patent Pending --
Agency License Information: Massanutten Realty, LLC licensed in the Commonwealth of Virginia since 1986
87 Pier Place | MLS# 121146
This single family home located at 87 Pier Place, Kinsale, VA 22488 is currently listed for sale with an asking price of $439,800. This property was built in 1973 and has 3 bedrooms and 1 full and 1 partial baths with 1056 sq. ft. Pier Place is located in the Kinsale Historic District subdivision. Search Kinsale Historic District real estate on nwhitelock.massanuttenrealty.com today.