



BEDS4
BATHS2 full 1 partial
SQUARE FEET3,656
MLS#VASP2045022
STATUSACTIVE
PROPERTY TYPEResidential - Single Family
SUBDIVISIONWOODBERRY MANOR
SCHOOLSPOTSYLVANIA COUNTY PUBLIC SCHOOLS
Property Description
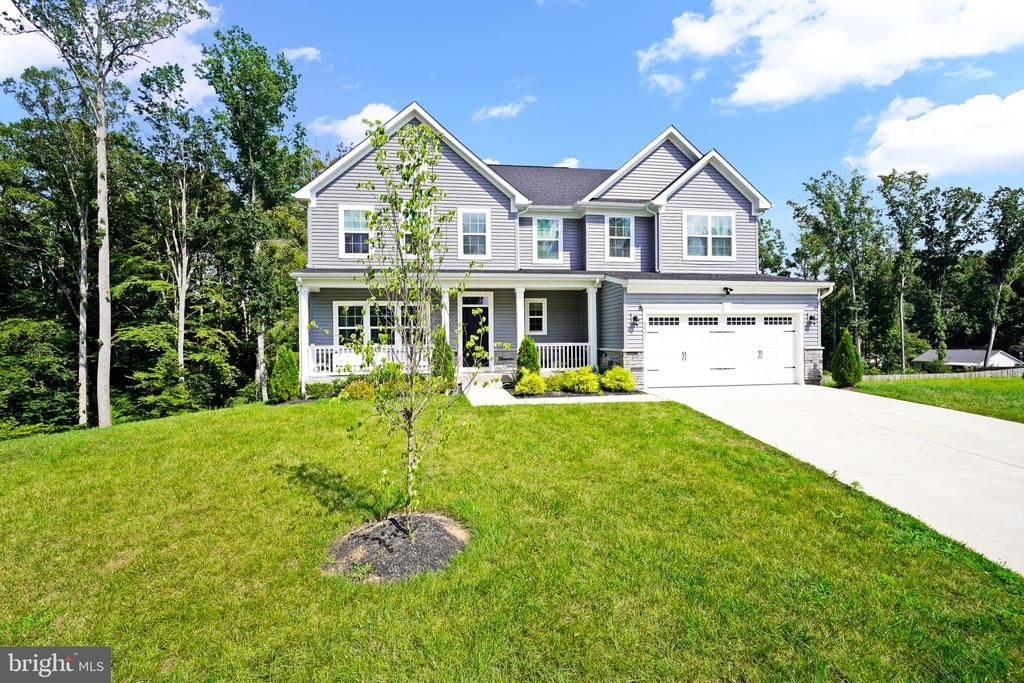
This stunning home, build in 2024 located in a cul de sac with 4 bedrooms and 2.5 baths Amazing stoned fireplace, crown molding on entire house, engineering floor on the main level, sprinkler system. Brand new sunroom 25X16 with recess lights and fan. Open deck with blocked alarming tracks, select railing, foggy wharf, tracks with rain scape and double size step. This spectacular home is waiting for your buyer!!
Property Features
Property Type: Residential - Single Family
Basement: Yes
Basement: Partially Finished
Cooling: Central A/C
Fireplaces: 1
Fuel Type: Propane - Leased
Garage: 2
Heating: Forced Air
Home Style: Colonial
Lot Size: 0.36 Acres
Stories: 3.0
Taxes: $4,280
Year Built: 2024
Feature Descriptions
Additional Structures: Above Grade, Below Grade
Appliances: Built-In Microwave, Disposal, Dishwasher, Dryer, Exhaust Fan, Refrigerator, Stove
Days on Site: 25
Exterior: Vinyl Siding
Fireplace: Stone
HOA Fee: $68.00/Monthly
Interior: Ceiling Fan(s), Crown Moldings, Floor Plan - Open, Dining Area, Carpet, Pantry
Lot Dimensions: 0.36 Acre(S)
Parking Notes: 2 Total Parking Spaces
SQFT Above Finished: 2772
SQFT Below Finished: 884
SQFT Total Finished: 3656
Structure Type: Detached
Total Garage/Parking Spaces: 2
Local Schools
High School: COURTLAND
Middle School: SPOTSYLVANIA
School District: SPOTSYLVANIA COUNTY PUBLIC SCHOOLS
Listed By / Shown By
Listed By
Agency Name: RE/MAX Galaxy
Shown By
Agent Name: Nick Whitelock
Agent Phone: (540) 383-9601
Agency Title: Massanutten Realty

Estimate Your Payment
Estimated Payment
$ 4,045.01 per month $3,476.91 Principal & Interest $356.67 Property Tax $211.43 Homeowner's InsuranceChange Payment Information



Privacy Policy / DMCA Notice / ADA Accessibility


This site is hosted, designed and copyright
© 1994 - 2026 by
Delta Media Group, Inc. -- Patent Pending --
Agency License Information: Massanutten Realty, LLC licensed in the Commonwealth of Virginia since 1986
8807 Zoe Court | MLS# VASP2045022
This single family home located at 8807 Zoe Court, Spotsylvania, VA 22553 is currently listed for sale with an asking price of $724,900. This property was built in 2024 and has 4 bedrooms and 2 full and 1 partial baths with 3656 sq. ft. Zoe Court is located in the WOODBERRY MANOR subdivision within the SPOTSYLVANIA COUNTY PUBLIC SCHOOLS school district. Search WOODBERRY MANOR real estate on nwhitelock.massanuttenrealty.com today.