



BEDS3
BATHS2 full
SQUARE FEET1,632
MLS#VAAC2003188
STATUSPENDING
PROPERTY TYPEResidential - Farm
SUBDIVISIONMELFA
SCHOOLACCOMACK COUNTY PUBLIC SCHOOLS
Property Description
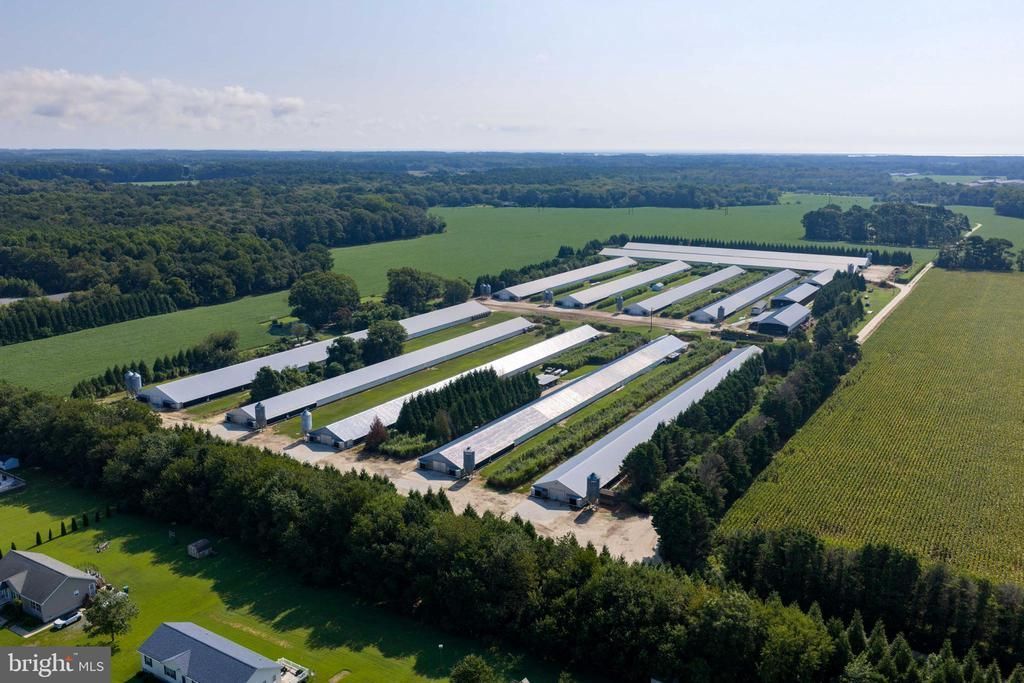
This 11-house poultry farm is currently contracted with Perdue and offers approximately 272,800 square feet of poultry production space with a stated capacity of approximately 300,000 birds. The farm is currently set up for 7-week birds. The poultry operation includes a mix of houses ranging in age from 1991 to 2010. House 1 is 40' x 500' and was built in 1997. Houses 2 and 3 are 40' x 500' and were built in 1991. House 4 is 40' x 500' and was built in 1997. House 5 is 60' x 560' and was built in 2010. Houses 6 and 7 are 42' x 500' and were built in 2000. Houses 8 and 9 are 50' x 500' and were built in 2003. Houses 10 and 11 are 60' x 560' and were built in 2010. All houses are equipped with Val drinkers. Houses 1 through 4 have new drinkers on rail systems, Houses 6 through 9 utilize conduit systems will likely need to be replaced, and Houses 5, 10, and 11 utilize rail systems but will likely need new pipes and nipples. Houses 1 through 4 are equipped with Big Dutchman Flood feeders, while Houses 5 through 11 have older-style Roxell feeders, which will likely need to be replaced.Tube heat is utilized throughout the poultry operation. Houses 1 through 4, 6, and 7 have one row of tube heat. Houses 5,8,9,10, and 11 have two rows except in the end chambers, which have one row. Agrivent controllers are used throughout the poultry operation. Water is supplied by seven cross-connected wells, and backup power is provided by three generators rated at approximately 150 kW, 105 kW, and 100 kW. The property also includes three manure sheds. Anticipated poultry-house improvements include additional fans, expansion of the cool cells, and replacement of the older Roxell feeders in Houses 5 through 11. Residential improvements include a nice farmhouse as well as two single-wide homes that are currently not connected to utilities and need renovation. Two campers located on the property are negotiable. Equipment included with the sale consists of an older tractor, a Bobcat 2000 with approximately 3,000 hours, a second Bobcat in need of a replacement motor, two windrow blades, and a sweeper attachment. Access to the property is provided by a deeded right-of-way. Houses 10 and 11 extend approximately 100 feet onto an adjoining farmland parcel also owned by the Seller. As part of the sale, the Seller will provide a deeded easement over the adjoining farmland parcel extending approximately 150 feet beyond Houses 10 and 11.
Property Features
Property Type: Residential - Farm
Fuel Type: Natural Gas
Lot Size: 22.87 Acres
Stories: 2.0
Taxes: $7,372
Year Built: 1920
Feature Descriptions
Additional Structures: Above Grade
Days on Site: 51
Exterior: Stick Built
Farm Featurtes: Poultry Amenities
Lot Dimensions: 22.87 Acre(S)
Sewer: Septic Exists
SQFT Above Finished: 1632
SQFT Total Finished: 1632
Structure Type: Detached
Water: Well
Local Schools
School District: ACCOMACK COUNTY PUBLIC SCHOOLS
Listed By / Shown By
Listed By
Agency Name: The Land Group
Shown By
Agent Name: Nick Whitelock
Agent Phone: (540) 383-9601
Agency Title: Massanutten Realty

Estimate Your Payment
Estimated Payment
$ 20,457.81 per month $18,705.98 Principal & Interest $614.33 Property Tax $1,137.50 Homeowner's InsuranceChange Payment Information



Privacy Policy / DMCA Notice / ADA Accessibility


This site is hosted, designed and copyright
© 1994 - 2026 by
Delta Media Group, Inc. -- Patent Pending --
Agency License Information: Massanutten Realty, LLC licensed in the Commonwealth of Virginia since 1986
Kendallworth Dr | MLS# VAAC2003188
This farm located at Kendallworth Dr, Melfa, VA 23410 is currently listed for sale with an asking price of $3,900,000. This property was built in 1920 and has 3 bedrooms and 2 full baths with 1632 sq. ft. Kendallworth Dr is located in the MELFA subdivision within the ACCOMACK COUNTY PUBLIC SCHOOLS school district. Search MELFA real estate on nwhitelock.massanuttenrealty.com today.