



BEDS3
BATHS2 full
SQUARE FEET1,200
MLS#VAWE2012188
STATUSACTIVE
PROPERTY TYPEResidential - Single Family
SUBDIVISIONPLACID BAY ESTATES
SCHOOLWESTMORELAND COUNTY PUBLIC SCHOOLS
Property Description
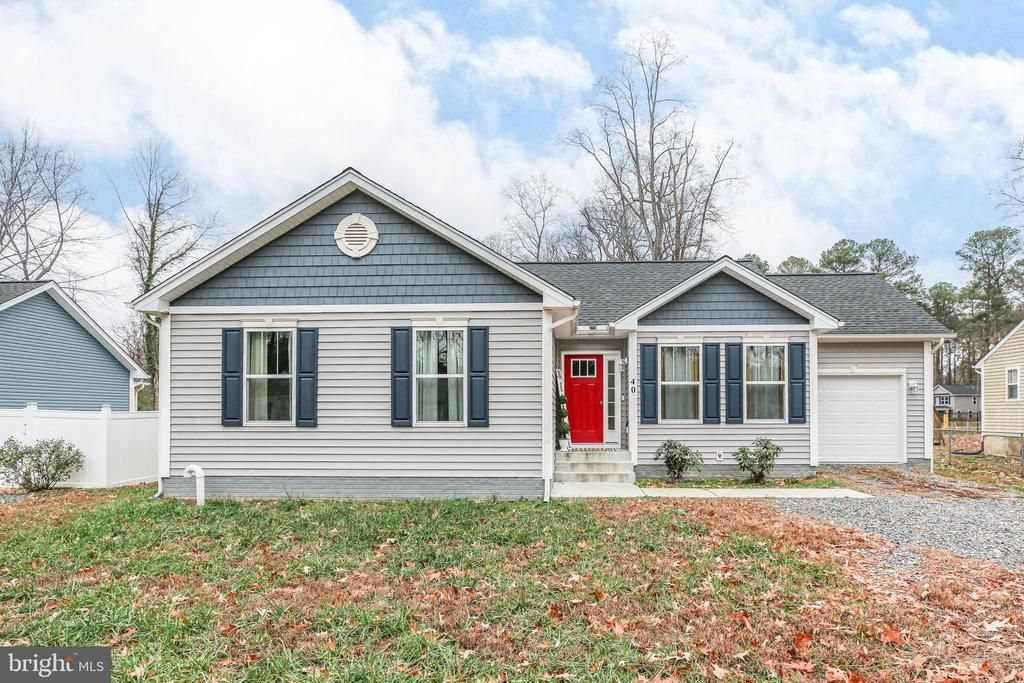
**To Be Built** Hamlet Homes introduces the Alcott with a 1 car garage to the amenity filled, golf cart friendly Placid Bay Estates Subd. Pick all your selections including your color cabinets, your favorite LVP choice, pick your slab of granite for the kitchen countertops, etc etc. The Alcott model includes stainless steel appliances, an island in the kitchen with overhang for stools, 42" upper cabinets to the ceiling, pantry and open floor plan with a vaulted ceiling. Other features include lighting in every room, the primary bedroom includes a walk in closet with a luxury bathroom that includes LVP flooring, double vanity sink, your choice of tile for the shower, and a linen closet! 3 bedrooms, 2 bathrooms, and a oversized 1 car garage that includes a garage door opener and keypad entry. All located within 2 blocks of the fishing pier and boat dock where you can enjoy boating, swimming, fishing...its all about that peaceful way of life but located only 5 minutes from the Town of Colonial Beach where they have music on the greens at the pavilion, the best dinners and bars, walk the boardwalk and cruise around on your golf cart with all the locals :) This is a to be built home, and pictures are of previous models built.
Property Features
Property Type: Residential - Single Family
Cooling: Central A/C, Ceiling Fan(s)
Fuel Type: Electric
Garage: 1
Heating: Heat Pump(s)
Home Style: Ranch/Rambler
Lot Size: 0.28 Acres
Roof Type: Architectural Shingle
Stories: 1.0
Taxes: $205
Year Built: 2026
Feature Descriptions
Additional Structures: Above Grade
Appliances: Built-In Microwave, Dishwasher, Microwave, Oven/Range - Electric, Refrigerator, Stainless Steel Appliances, Washer/Dryer Hookups Only
Community Amenities: Beach, Boat Dock/Slip, Boat Ramp, Common Grounds, Community Center, Lake, Picnic Area, Pier/Dock, Water/Lake Privileges
Days on Site: 46
Electric: 200+ Amp Service
Exterior: Concrete, Stick Built, Vinyl Siding
Interior: Bathroom - Tub Shower, Carpet, Ceiling Fan(s), Combination Dining/Living, Combination Kitchen/Dining, Combination Kitchen/Living, Dining Area, Entry Level Bedroom, Family Room Off Kitchen, Floor Plan - Open, Kitchen - Island, Pantry, Primary Bath(s), Walk-in Closet(s)
Lake Name: Placid Lake
Lot Dimensions: 0.28 Acre(S)
Parking Features: Gravel Driveway
Parking Notes: 1 Total Parking Spaces
Sewer: Public Sewer
SQFT Above Finished: 1200
SQFT Total Finished: 1200
Structure Type: Detached
Total Garage/Parking Spaces: 1
Utilities: Under Ground
Water: Public
Local Schools
High School: WASHINGTON AND LEE
Middle School: MONTROSS
Elementary School: WASHINGTON DISTRICT
School District: WESTMORELAND COUNTY PUBLIC SCHOOLS
Listed By / Shown By
Listed By
Agency Name: Long & Foster Real Estate, Inc.
Shown By
Agent Name: Nick Whitelock
Agent Phone: (540) 383-9601
Agency Title: Massanutten Realty

Estimate Your Payment
Estimated Payment
$ 1,619.32 per month $1,510.39 Principal & Interest $17.08 Property Tax $91.85 Homeowner's InsuranceChange Payment Information



Privacy Policy / DMCA Notice / ADA Accessibility


This site is hosted, designed and copyright
© 1994 - 2026 by
Delta Media Group, Inc. -- Patent Pending --
Agency License Information: Massanutten Realty, LLC licensed in the Commonwealth of Virginia since 1986
Lot 6 Salina Lane | MLS# VAWE2012188
This single family home located at Lot 6 Salina Lane, Colonial Beach, VA 22443 is currently listed for sale with an asking price of $314,900. This property was built in 2026 and has 3 bedrooms and 2 full baths with 1200 sq. ft. Lot 6 Salina Lane is located in the PLACID BAY ESTATES subdivision within the WESTMORELAND COUNTY PUBLIC SCHOOLS school district. Search PLACID BAY ESTATES real estate on nwhitelock.massanuttenrealty.com today.