



BEDS3
BATHS3 full
SQUARE FEET2,151
MLS#VAST2053788
STATUSACTIVE
PROPERTY TYPEResidential - Single Family
SUBDIVISIONLAKE ARROWHEAD
SCHOOLSTAFFORD COUNTY PUBLIC SCHOOLS
Property Description
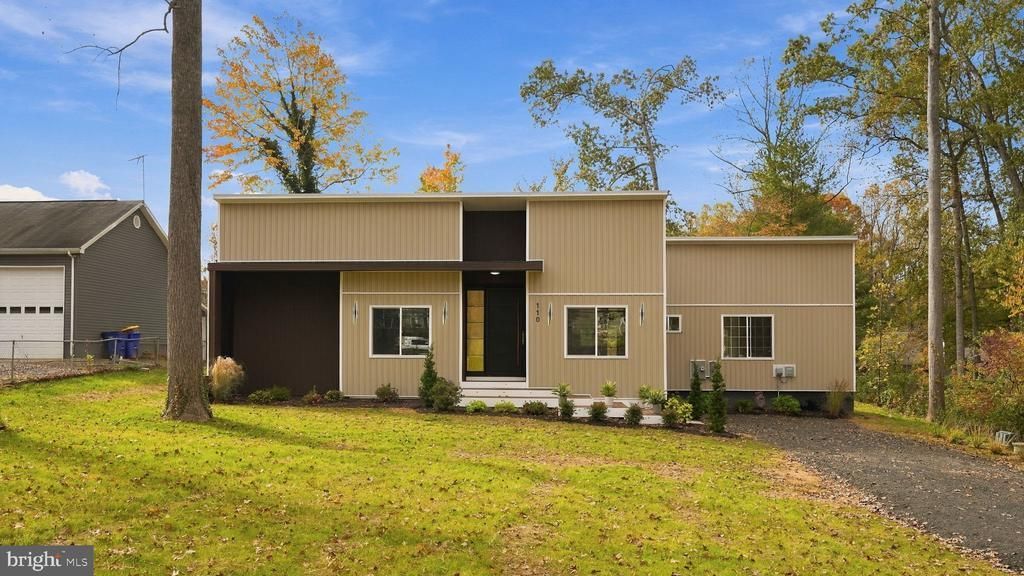
Modern Luxury Meets Smart Living – Stunning New Construction in Lake Arrowhead! Experience exceptional craftsmanship and contemporary design in this impressive brand-new, single-level home, ideally situated on a beautiful half-acre lot in the sought-after Lake Arrowhead community of Stafford. Enjoy the convenience of being within walking distance of Lake Arrowhead while coming home to a thoughtfully designed residence featuring modern architecture, soaring 12-foot ceilings, an open-concept floor plan, and luxury finishes throughout. The spacious, light-filled living areas feature luxury vinyl plank flooring throughout and flow seamlessly into the stunning gourmet kitchen, designed to impress even the most discerning buyer. The kitchen showcases sleek modern cabinetry, an oversized island, five-burner cooktop, designer range hood, pot filler, extra-deep sink, double ovens, and a premium Samsung Bespoke Family Hub refrigerator featuring an interactive touchscreen display and smart technology. The expansive family room, conveniently located just off the kitchen, creates the perfect setting for everyday living and entertaining. The impressive primary suite offers a private retreat, complete with a spacious walk-in closet featuring custom-designed built-in cabinetry and drawers. The spa-inspired primary bathroom is truly a showstopper, featuring a luxurious wet-room design with a jetted soaking tub illuminated by LED lighting and an oversized walk-in shower with rainfall showerhead and multiple body-spray jets. All three full bathrooms feature modern finishes and contemporary design. Smart-home features begin at the front entrance with an oversized, modern luxury entry door featuring an integrated video intercom, video monitoring, electronic locking, and a multipoint security locking system. Additional conveniences include an electric vehicle charging station and a dedicated laundry room equipped with front-load washer and dryer. Step outside to enjoy the expansive covered rear deck, extending along the length of the home and offering an ideal space for relaxing or entertaining. The backyard is already equipped with dedicated electrical and water connections for a future jacuzzi, creating the opportunity for your own private outdoor retreat. Additional features include a private well and an innovative alternative engineered EZ septic system. Combining striking modern design, impressive ceiling heights, luxury kitchen and bath appointments, advanced technology, and exceptional outdoor living, this remarkable home offers a rare opportunity to enjoy upscale single-level living on a half-acre lot in Lake Arrowhead, just a short walk from the lake!
Property Features
Property Type: Residential - Single Family
Cooling: Central A/C
Fuel Type: Electric
Heating: Heat Pump(s)
Home Style: Contemporary, Ranch/Rambler
Lot Size: 0.50 Acres
Stories: 1.0
Taxes: $1,759
Year Built: 2026
Feature Descriptions
Additional Structures: Above Grade
Appliances: Cooktop, Dishwasher, Disposal, Oven - Double, Range Hood, Refrigerator
Exterior: Vinyl Siding
Exterior: Exterior Lighting
Flooring: Luxury Vinyl Plank
Interior: Bathroom - Jetted Tub, Bathroom - Walk-In Shower, Entry Level Bedroom, Family Room Off Kitchen, Floor Plan - Open, Kitchen - Gourmet, Kitchen - Island, Recessed Lighting, Primary Bath(s), Walk-in Closet(s), Upgraded Countertops
Lake Name: Big lake Arrowhead
Location: Lake
Lot: Level
Lot Dimensions: 0.50 Acre(S)
Sewer: Septic > # of BR
SQFT Above Finished: 2151
SQFT Total Finished: 2151
Structure Type: Detached
Water: Well
Windows: Energy Efficient
Local Schools
School District: STAFFORD COUNTY PUBLIC SCHOOLS
Listed By / Shown By
Listed By
Agency Name: RE/MAX Executives
Shown By
Agent Name: Nick Whitelock
Agent Phone: (540) 383-9601
Agency Title: Massanutten Realty

Estimate Your Payment
Estimated Payment
$ 3,453.32 per month $3,117.18 Principal & Interest $146.58 Property Tax $189.55 Homeowner's InsuranceChange Payment Information



Privacy Policy / DMCA Notice / ADA Accessibility


This site is hosted, designed and copyright
© 1994 - 2026 by
Delta Media Group, Inc. -- Patent Pending --
Agency License Information: Massanutten Realty, LLC licensed in the Commonwealth of Virginia since 1986
| MLS# VAST2053788
This single family home located at , Stafford, VA 22556 is currently listed for sale with an asking price of $649,900. This property was built in 2026 and has 3 bedrooms and 3 full baths with 2151 sq. ft. is located in the LAKE ARROWHEAD subdivision within the STAFFORD COUNTY PUBLIC SCHOOLS school district. Search LAKE ARROWHEAD real estate on nwhitelock.massanuttenrealty.com today.